Search

Leave a Message

Thank you for your message. We will be in touch with you shortly.

Explore Our Properties

Property Description

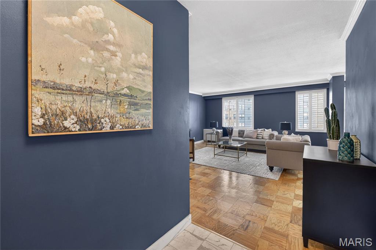
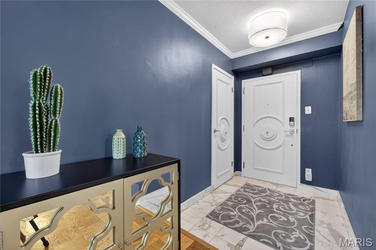
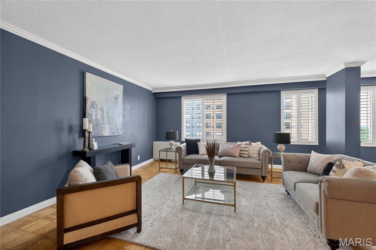
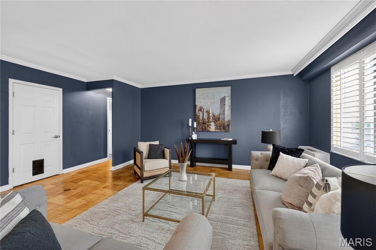
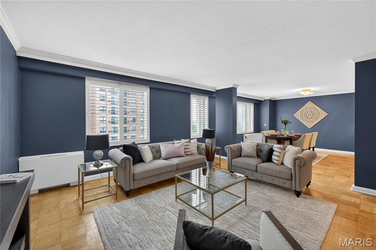
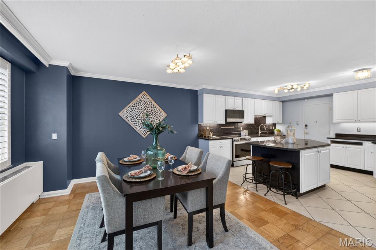
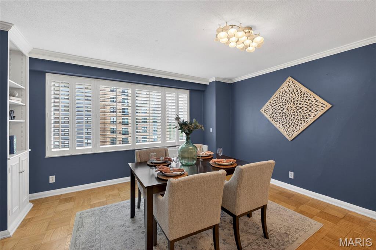
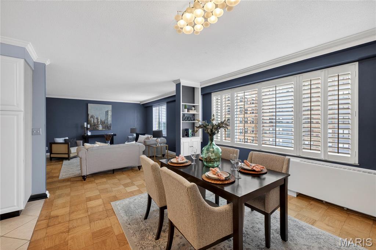
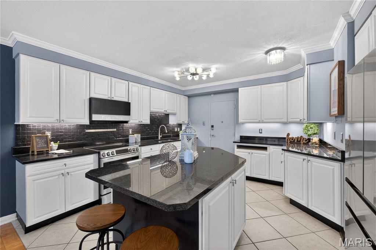
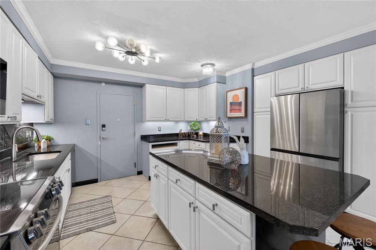
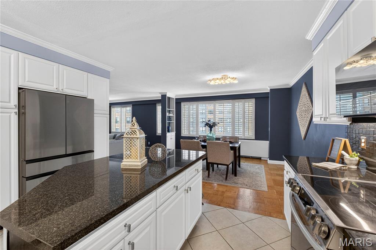
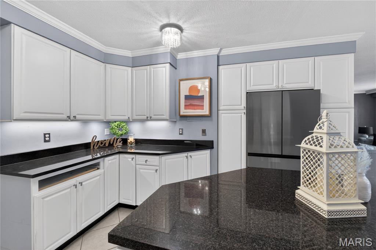
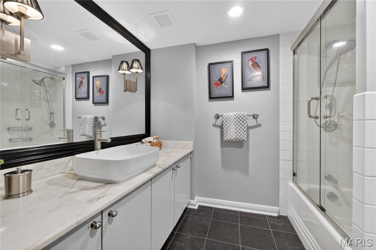
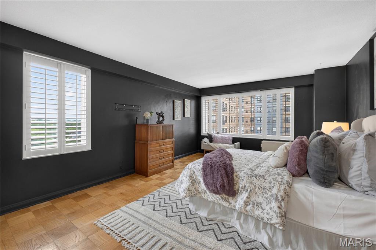
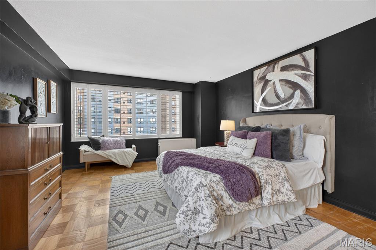
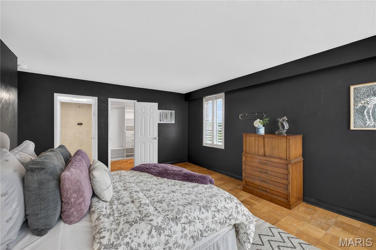
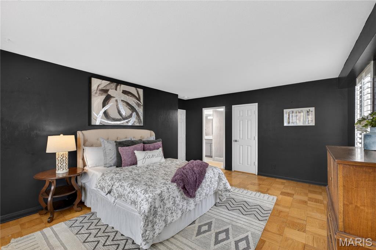
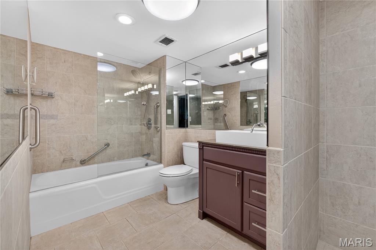
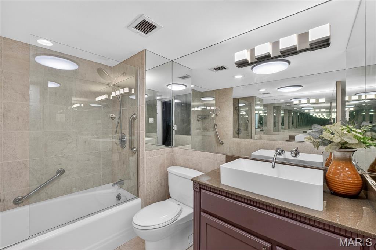
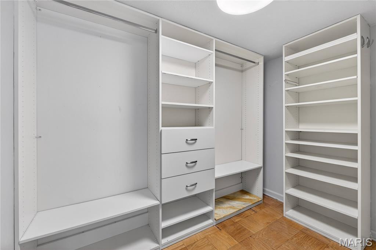
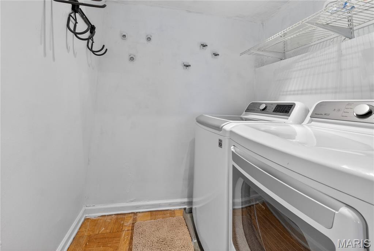
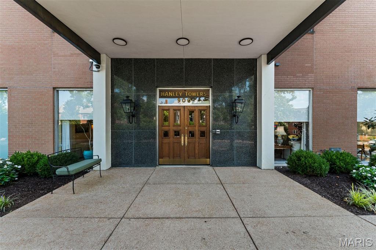
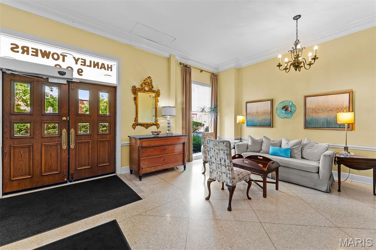
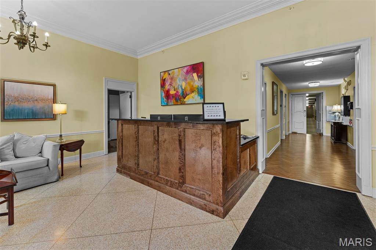
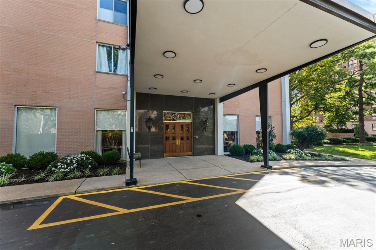
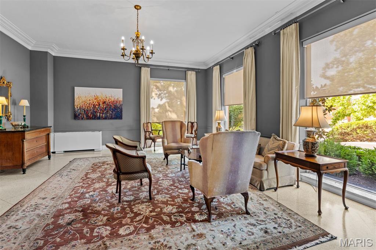
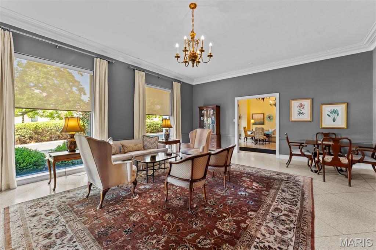
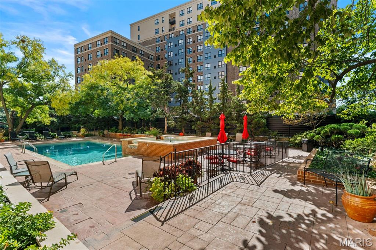
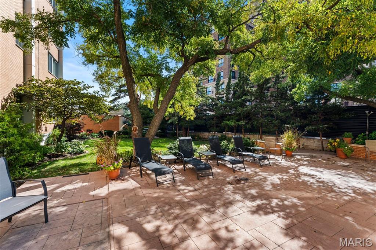
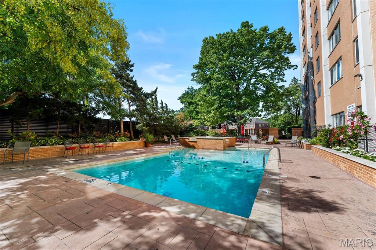
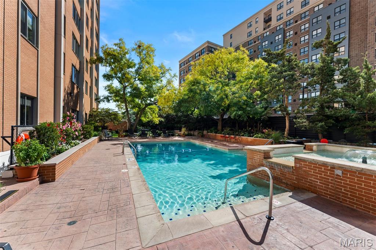
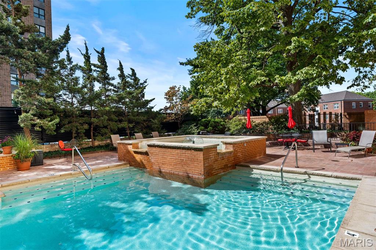
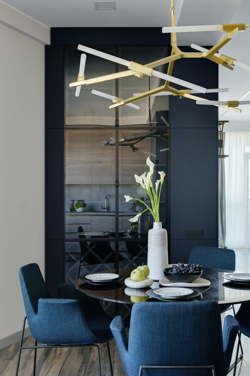
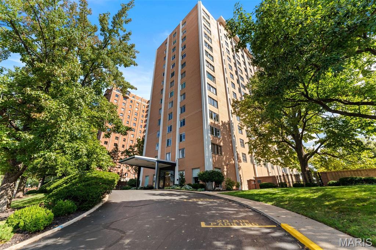
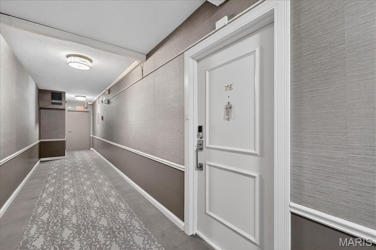
Prepare to be captivated the moment you enter this light-filled corner unit. This spacious 2-bedroom, 2-bath condo boasts an open floor plan designed for comfortable living and elegant entertaining. The gourmet kitchen features a generous center island with granite countertops, custom white cabinetry, and stainless-steel appliances, seamlessly flowing into the dining area. Off the dining room, the living room has oversized windows that fill the space with natural light. The spacious primary suite includes a walk-in closet and a beautifully renovated bath. A second bedroom and full bath provide ideal accommodations for guests or a home office. Additional highlights include in-unit laundry with washer and dryer, a welcoming foyer with marble flooring, and plantation shutters throughout. Enjoy panoramic Eastern views--including the Arch--from the primary suite, and Southern exposures from both bedrooms and the main living spaces. Located on an upper-level end unit in a full-service building featuring a 24-hour doorman, elegant lobby, dog park, fitness center, and in-ground pool. All just moments from the heart of downtown Clayton and within the acclaimed Clayton School District. New electrical and plumbing in 2022. New painting in 2024.
Overview

Property Status
Sold
Date Sold
July 22, 2026
Lot Size
1,001.88 Sq.Ft.
MLS ID
26002405
Property Type
Condo
Year Built
1964

Features & Amenities

Neighborhood
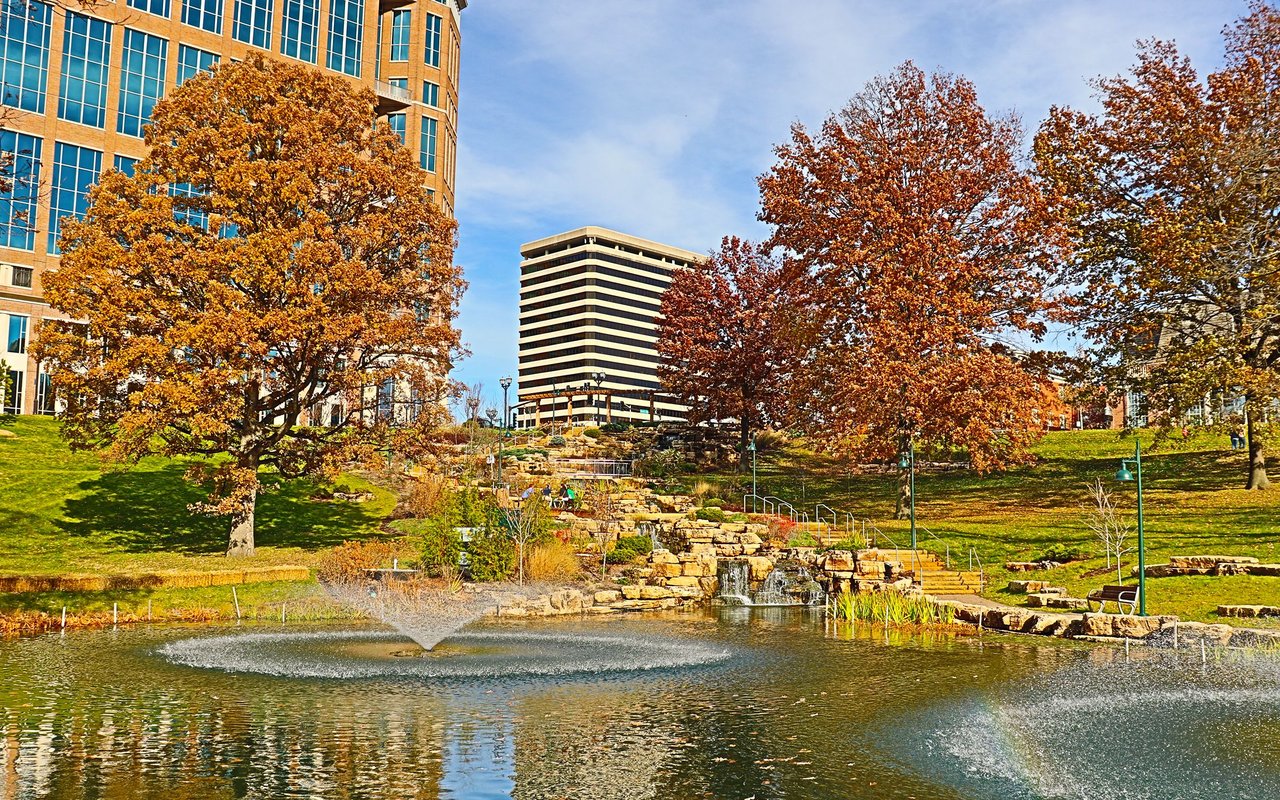
Clayton
Architecture Styles
High-Rise-4 Stories
Stories
3
Garage Spaces
1.0
Water Source
Public
Utilities
Electricity Connected, Sewer Connected, Water Connected
Pool
Community, Fenced, In Ground, Outdoor Pool
Lot Features
Landscaped, Near Park
Heat Type
Electric
Air Conditioning
Central Air
Appliances
Electric Cooktop, Dishwasher, Disposal, Dryer, Microwave, Built-In Electric Oven, Refrigerator
Other Interior Features
Bookcases, Crown Molding, Custom Cabinetry, Dining/Living Room Combo, Elevator, Entrance Foyer, Kitchen Island, Open Floorplan, Storage, Walk-In Closet(s)
Sewer
Public Sewer
HOA Amenities
Barbecue, Dog Park, Elevator(s), Fitness Center, Pool
Security Features
24 Hour Security, Building Security, Fire Alarm, Fire Sprinkler System, Secured Garage/Parking, Smoke Detector(s)
Other Exterior Features
Dog Run
Elementary School
Glenridge Elem.
Middle School
Wydown Middle
High School
Clayton High
School District
Clayton
Price Upon Request

Downloads

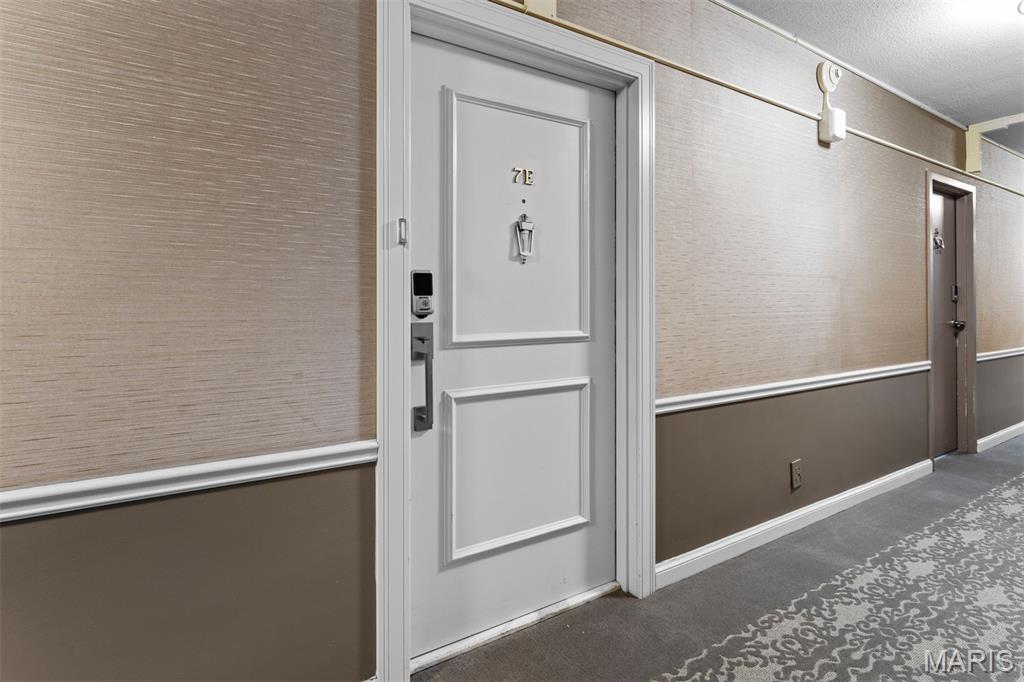
900 S Hanley Road Unit: 7E

Schedule a Tour

We would love to help you see this beautiful home! As a full-service brokerage, we can help you tour. Please submit an offer, and answer questions about the buying process.

Thank you

for your interest in 900 S Hanley Road Unit: 7E, Clayton, MO 63105

900 S Hanley Road Unit: 7E
Navigate
Clayton

Explore Clayton

read more

I'm Interested In

900 S Hanley Road Unit: 7E

or
  • CallAlison Sheehan

    License #2022028736

    (314) 574-0110
  • Follow Us On Instagram