Search
Leave a Message
Thank you for your message. We will be in touch with you shortly.
Explore Our Properties

Property Description

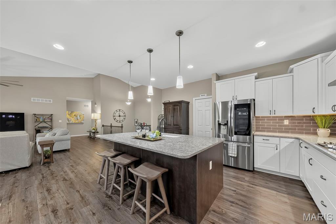
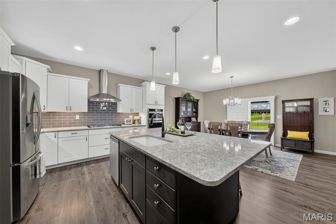
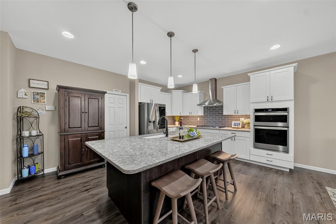
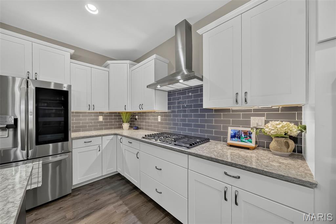
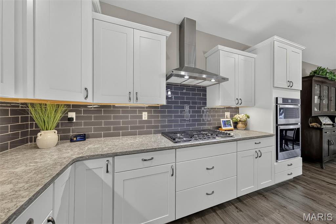
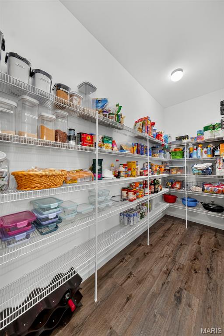
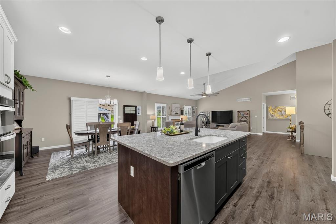
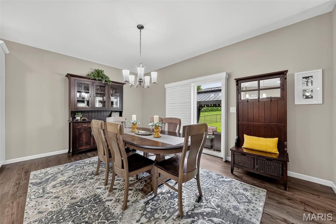
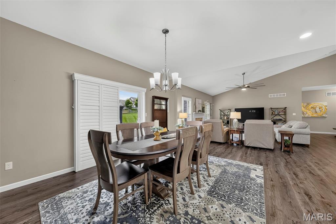
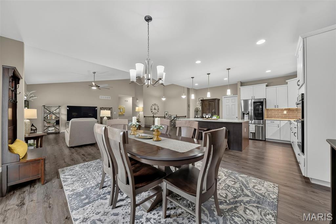
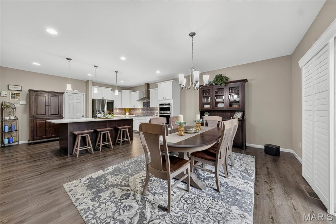
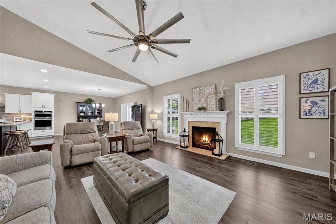
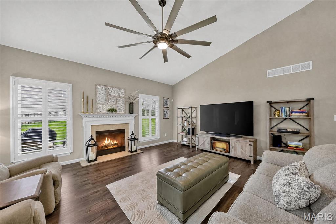
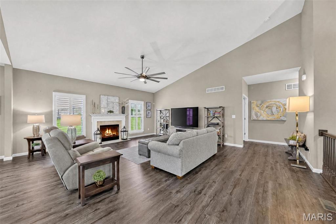
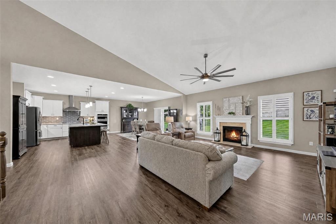
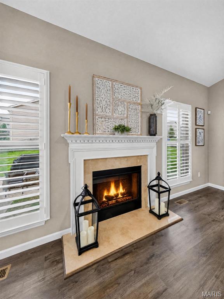
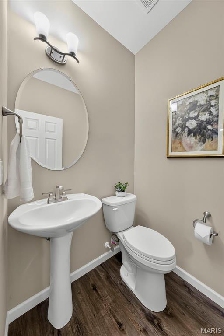
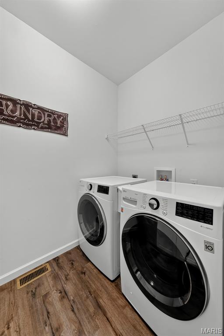
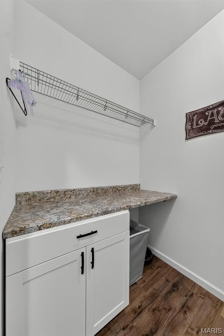
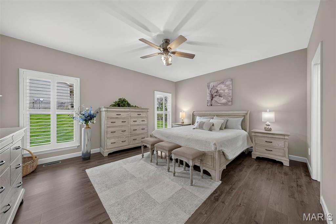
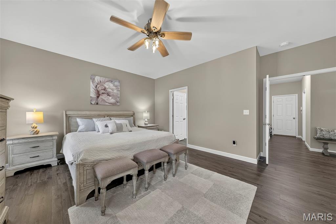
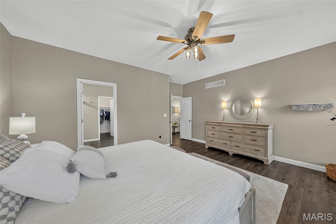
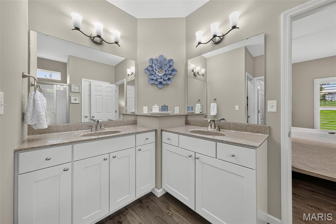
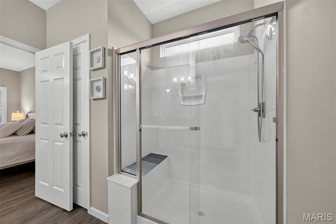
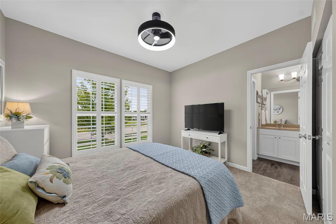
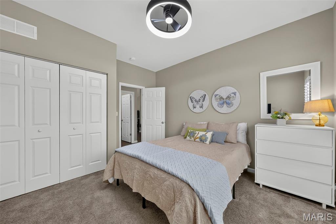
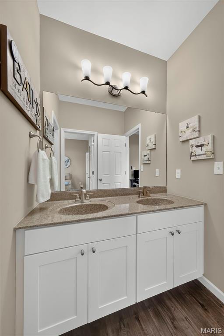
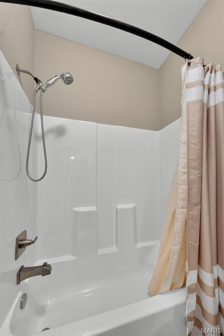
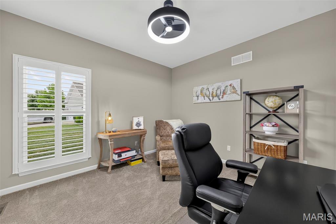
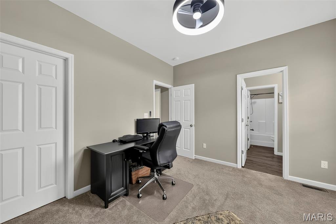
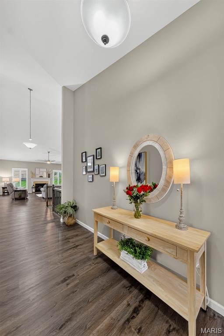
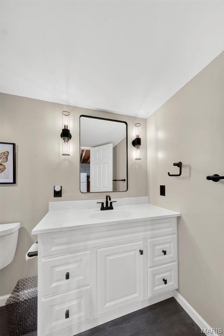
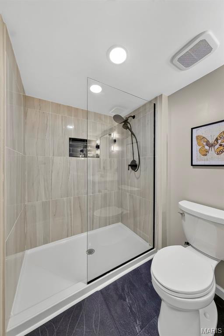
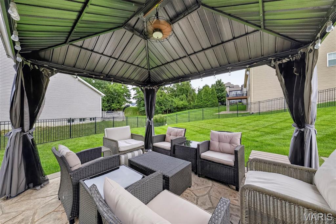
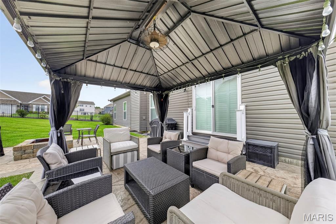
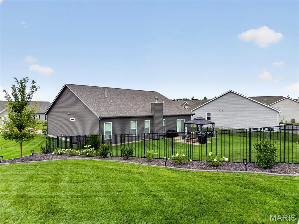
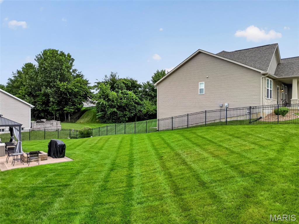
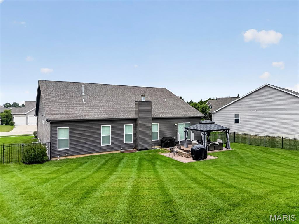
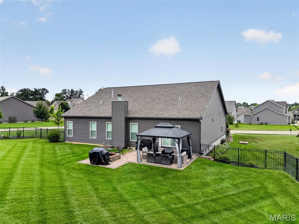
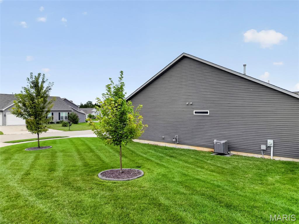
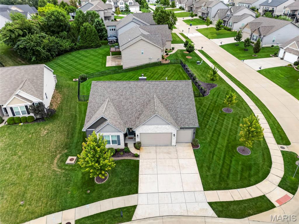
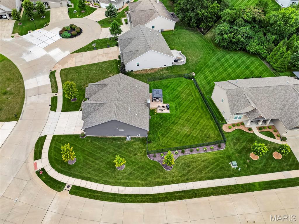
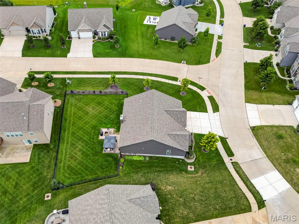
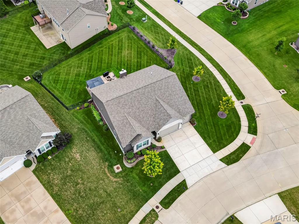
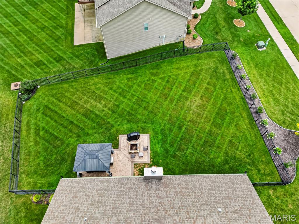
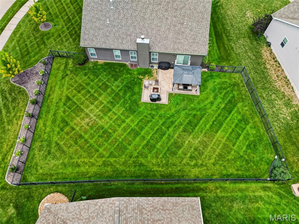
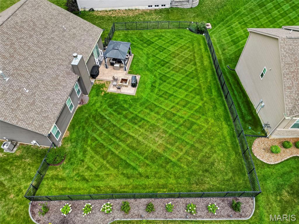
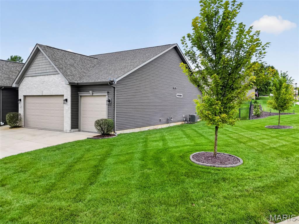
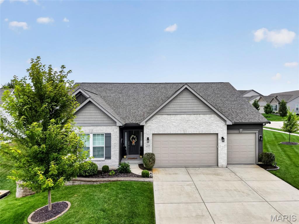
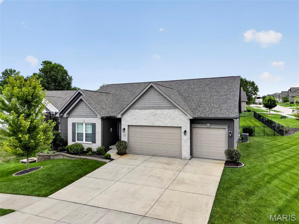
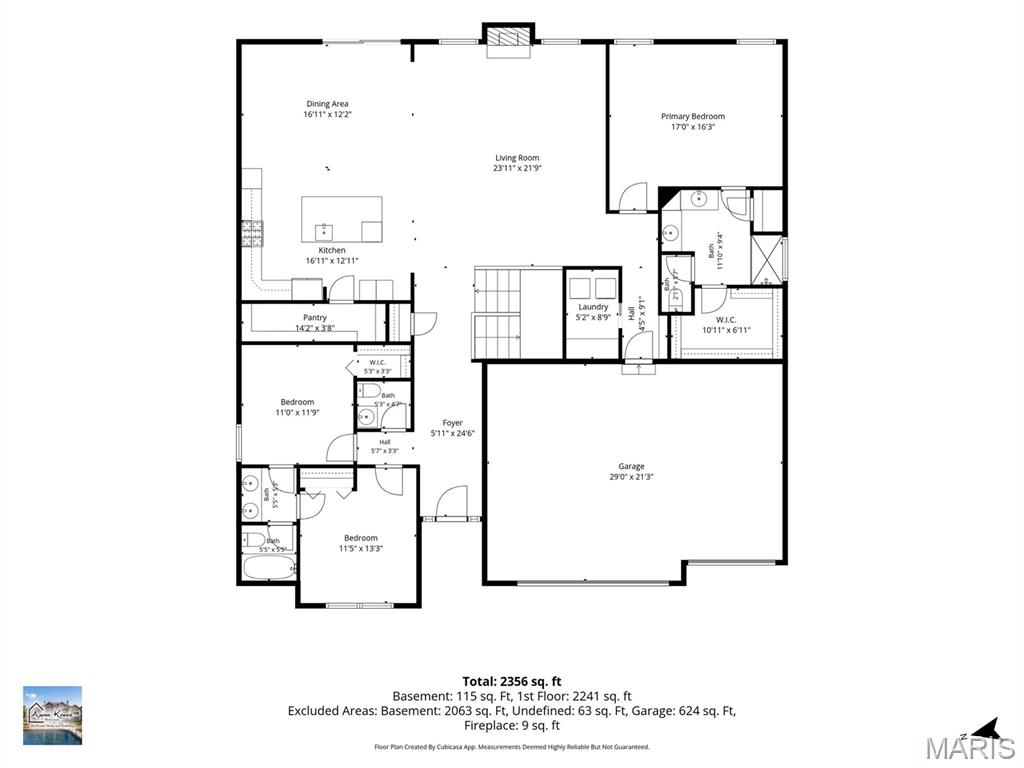
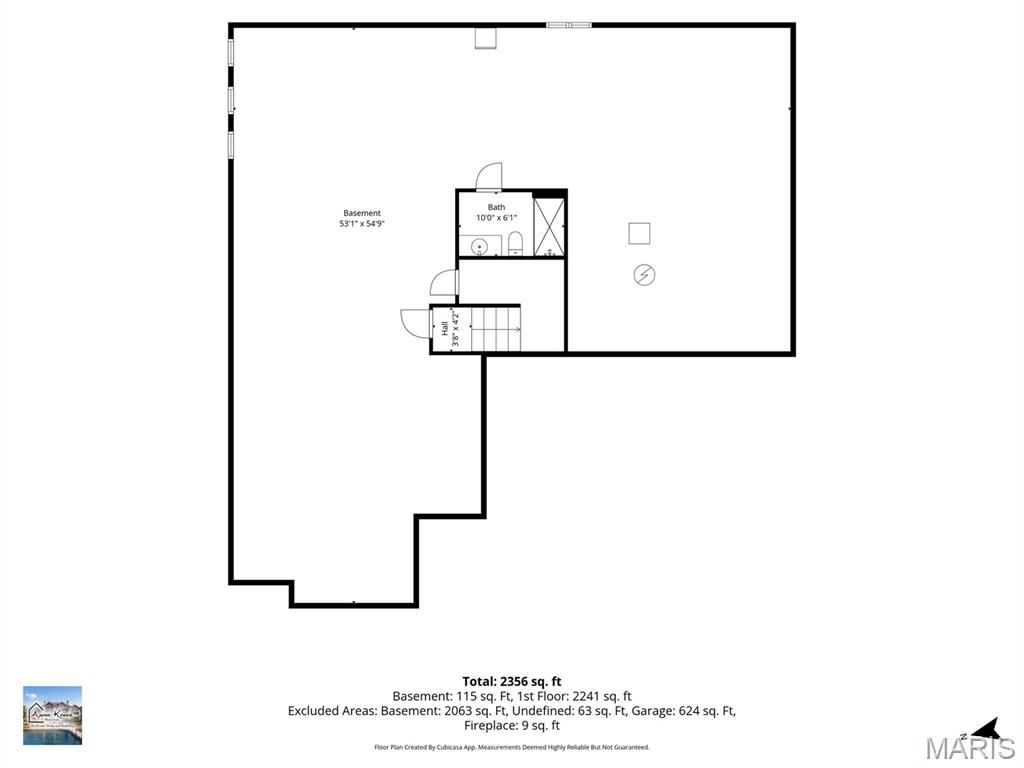
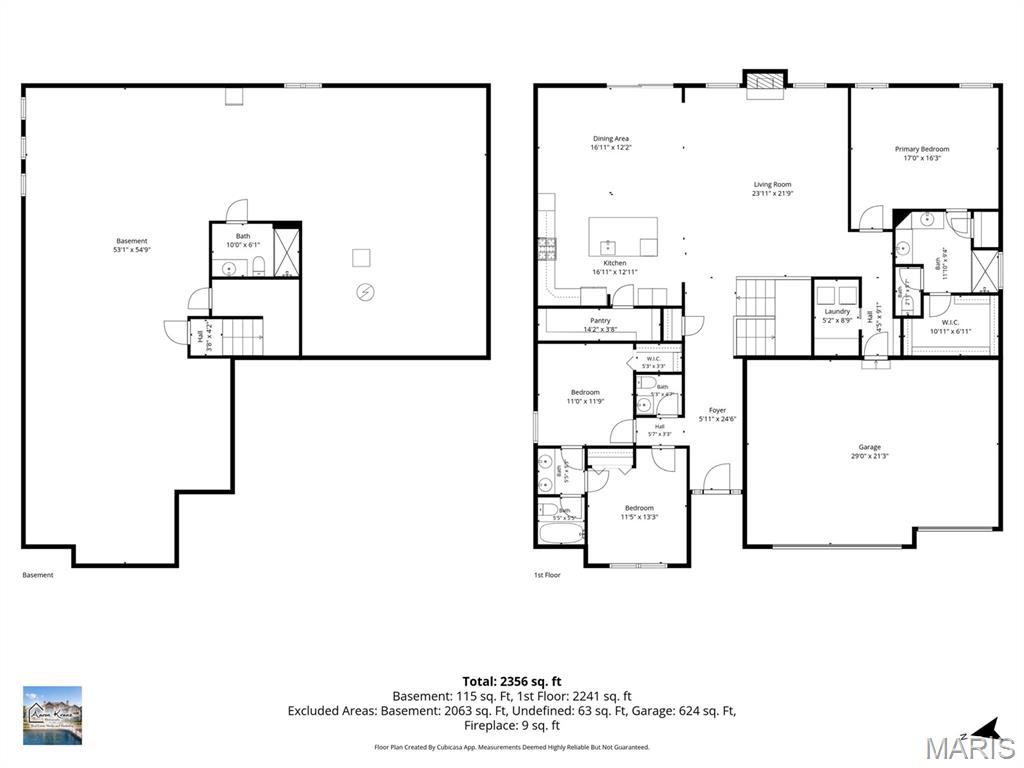
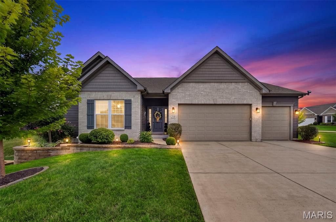
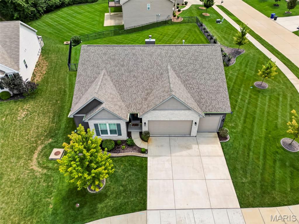
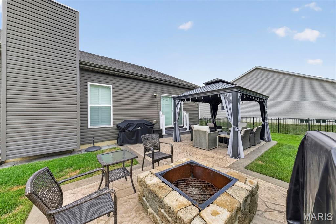
Experience refined living in the stunning 3-bedroom, 3.5-bath, ranch style home, perfectly situated in Lake St. Louis. Every inch of the home has been thoughtfully updated, blending elegance, functionality and luxury, all situated on a quiet street the Wentzville-Timberland school district. Sitting on 0.35+ of an acre, the spacious, fenced backyard, large patio w/ pergola, firepit and beautiful landscaping provide an excellent space to play and entertain. The gourmet kitchen is the centerpiece of the home, with granite counter tops, breakfast bar, custom cabinets, large walk-in pantry, contemporary lighting and high end stainless steel appliances with wall oven, gas range and refrigerator (included). Beautiful luxury vinyl plank flooring flows throughout the home and upgraded plantation shutters provide privacy and style. The breakfast room and living room provide perfect areas to entertain and are accented by the 14 ft. vaulted ceilings and wood burning fireplace. The primary bedroom suite features overhead lighting/fan, plantation shutters, a large walk-in closet and a beautiful primary bathroom w/ dual vanities and spacious shower. You will find 2 additional bedrooms on the main level that feature a jack-and-jill bathroom and also an additional 1/2 bath, entry foyer and spacious laundry room. The lower level is unfinished, but does have a full, luxury bathroom already in place! Additional features include a 9 ft basement foundation, irrigation system, expanded 3 car garage, water softener, architectural shingle roof and beautiful outdoor landscaping. If you've been dreaming of modern updates that deliver both grander and warmth, this property delivers unmatched quality and comfort that you will enjoy for years to come!
Overview

Property Status
Sold
Date Sold
October 8, 2026
Lot Size
0.35 Acres
MLS ID
26052539
Property Type
Residential
Year Built
2019

Features & Amenities

Architecture Styles
Ranch, Traditional
Stories
1
Garage Spaces
3.0
Water Source
Public
Utilities
Cable Available, Electricity Connected, Natural Gas Connected, Sewer Connected, Underground Utilities, Water Connected
Roof
Architectural Shingle
Lot Features
Back Yard, Front Yard, Garden, Gentle Sloping, Landscaped, Sprinklers In Front, Sprinklers In Rear
Parking
Additional Parking, Attached, Covered, Driveway, Garage, Garage Door Opener, Garage Faces Front, Off Street
Heat Type
Forced Air, Gas
Air Conditioning
Ceiling Fan(s), Central Air, Humidity Control
Laundry Room
Laundry Room, Main Level
Fireplace
Living Room, Wood Burning
Appliances
Stainless Steel Appliance(s), Gas Cooktop, Dishwasher, Disposal, Exhaust Fan, Humidifier, Ice Maker, Microwave, Built-In Electric Oven, Range Hood, Built-In Range, Refrigerator, Wall Oven
Other Interior Features
Breakfast Bar, Breakfast Room, Built-in Features, Ceiling Fan(s), Coffered Ceiling(s), Crown Molding, Double Vanity, Eat-in Kitchen, Entrance Foyer, High Speed Internet, Kitchen Island, Pantry, Separate Shower, Smart Home, Smart Thermostat, Storage, Walk-In Closet(s), Walk-In Pantry
Sewer
Public Sewer
Substructure
Concrete Perimeter
HOA Amenities
Common Ground
Security Features
Carbon Monoxide Detector(s), Security System, Security System Owned, Smoke Detector(s)
Elementary School
Duello Elem.
Middle School
Wentzville South Middle
High School
Timberland High
School District
Wentzville R-IV
Sales Price
$575,000
Real Estate Tax
$5,925/yr
HOA
$275/yr

Downloads

219 Mason Glen Drive

Schedule a Tour

We would love to help you see this beautiful home! As a full-service brokerage, we can help you tour. Please submit an offer, and answer questions about the buying process.
Thank you

for your interest in 219 Mason Glen Drive, Lake St Louis, MO 63367

219 Mason Glen Drive
Navigate
219 Mason Glen Drive
explore in 3d

I'm Interested In

219 Mason Glen Drive

or
  • CallAlison Sheehan

    License #2022028736

    (314) 574-0110
  • Follow Us On Instagram