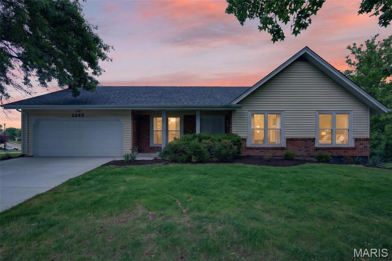
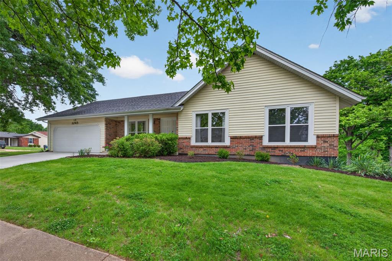
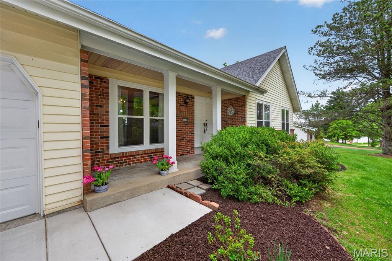
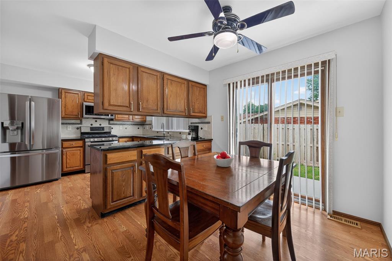
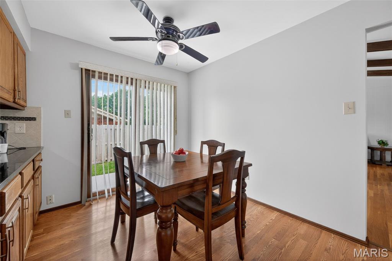
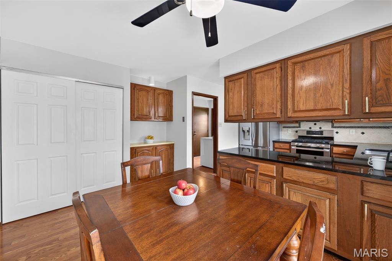
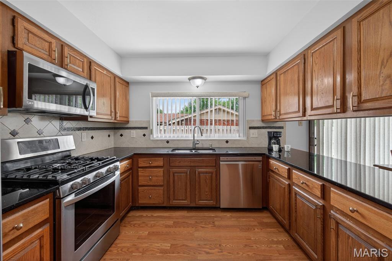
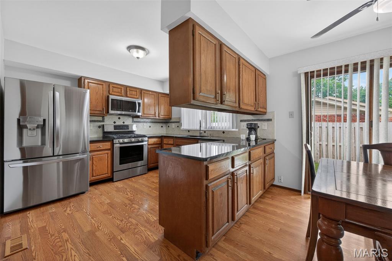
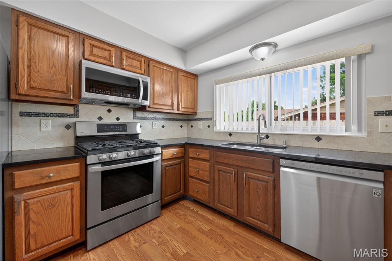
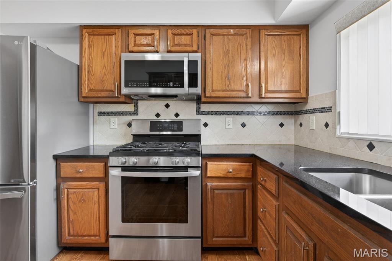
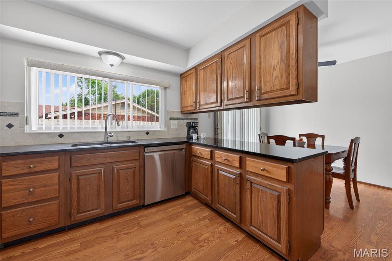
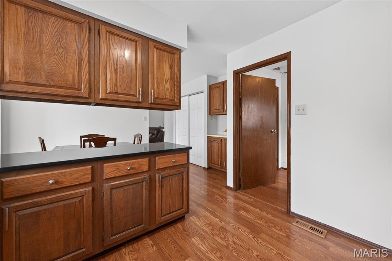
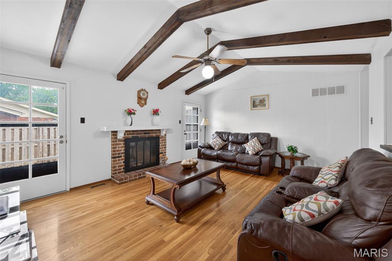
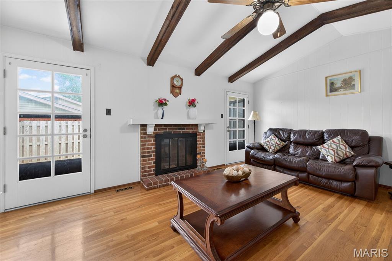
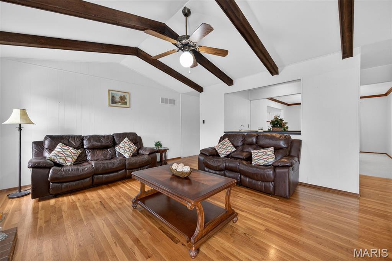
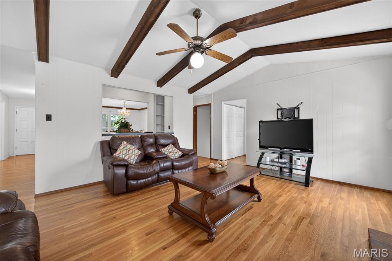
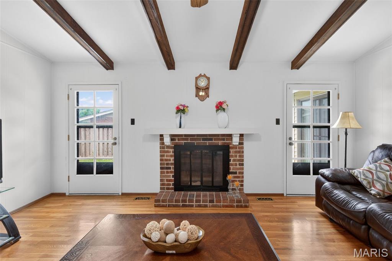
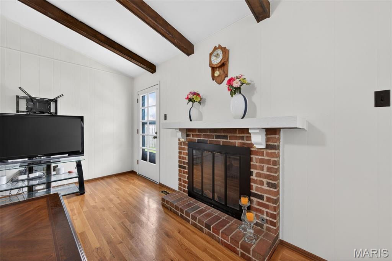
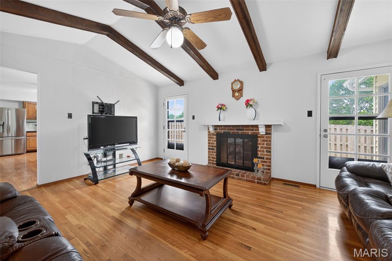
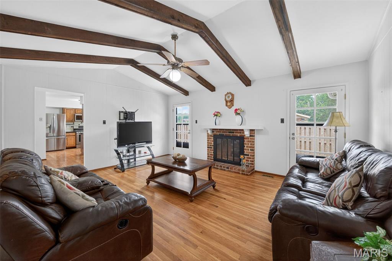
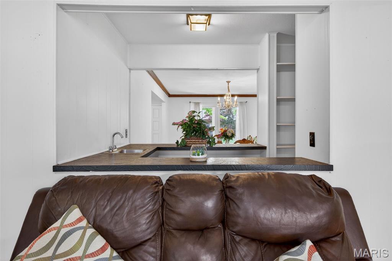
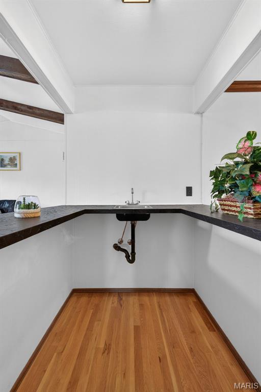
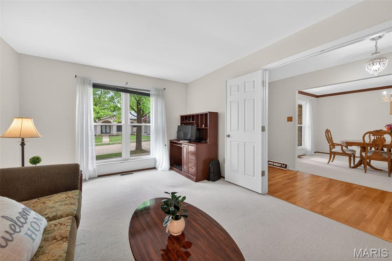
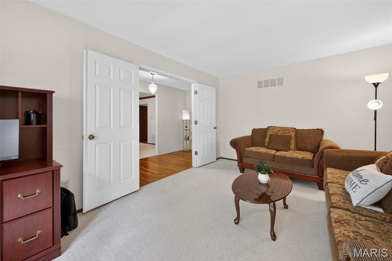
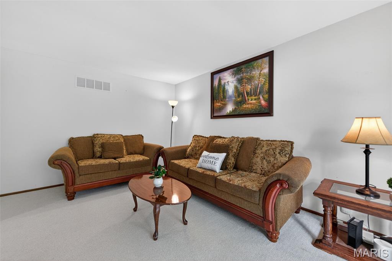
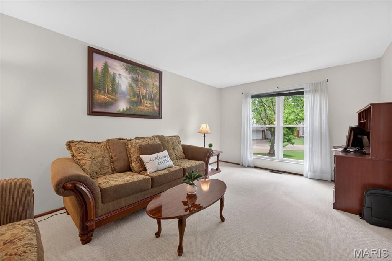
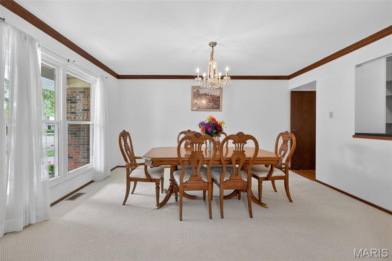
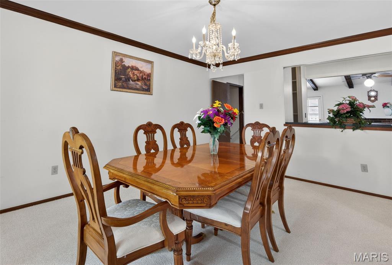
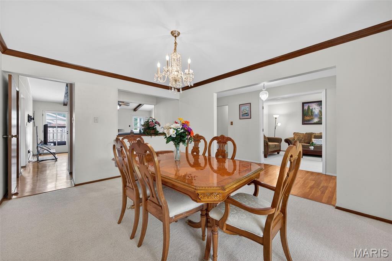
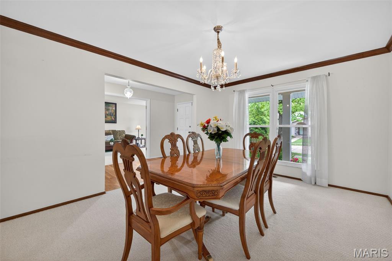
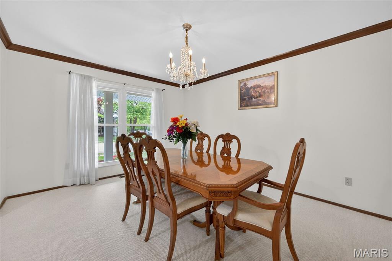
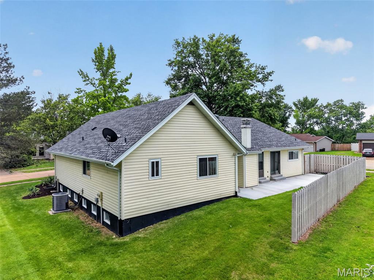
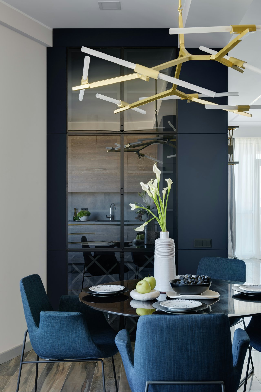
Open Saturday 6/20 1-3 PM!! Beautifully maintained ranch home in the heart of Chesterfield and located in the sought after Parkway School District! This 3 bedroom, 2 full and 1 half bath home offers an inviting layout filled with natural light and has been exceptionally well cared for with numerous major maintenance updates completed. The updated kitchen features stainless steel appliances, granite countertops, an eat in breakfast area, and flows seamlessly into the formal dining room. A spacious family room with a cozy gas fireplace creates the perfect gathering space, while the wet bar with built ins conveniently connects the family room and dining room for easy entertaining.
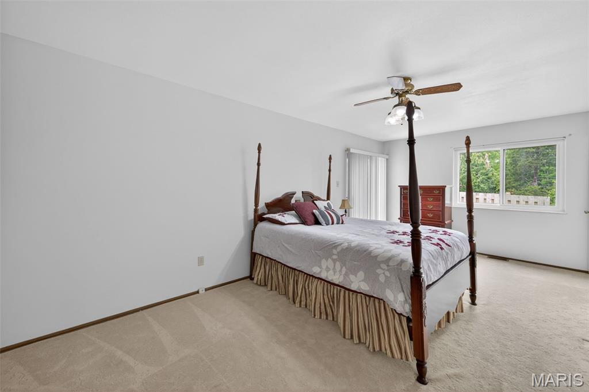
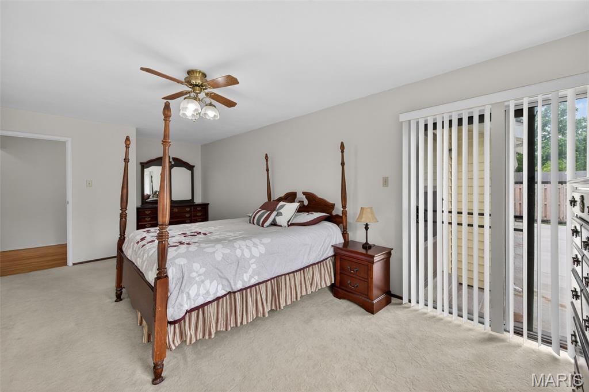
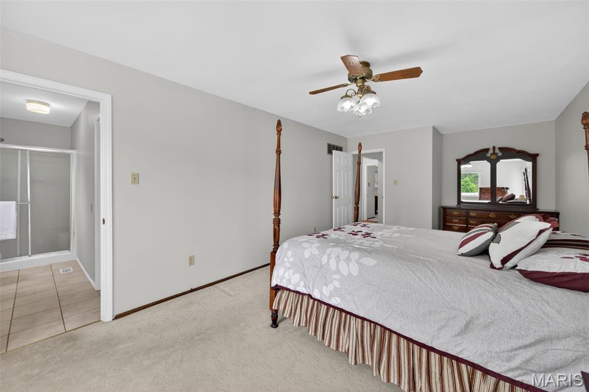
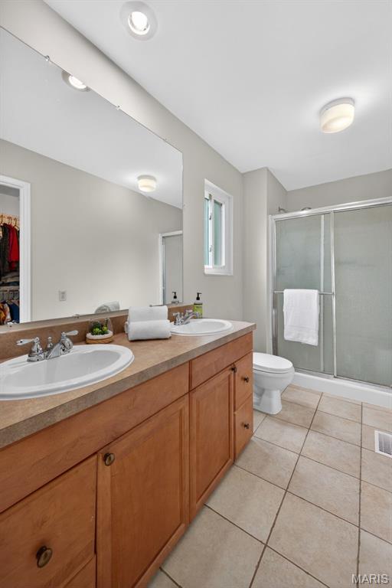
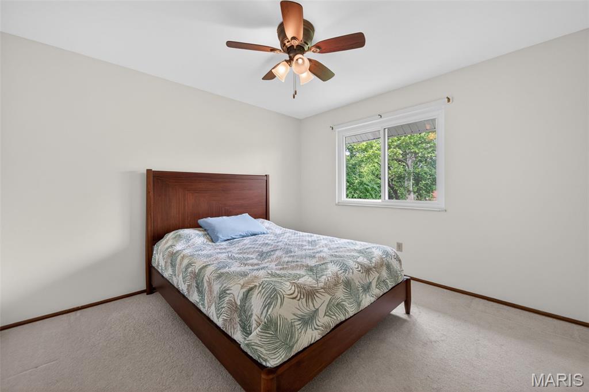
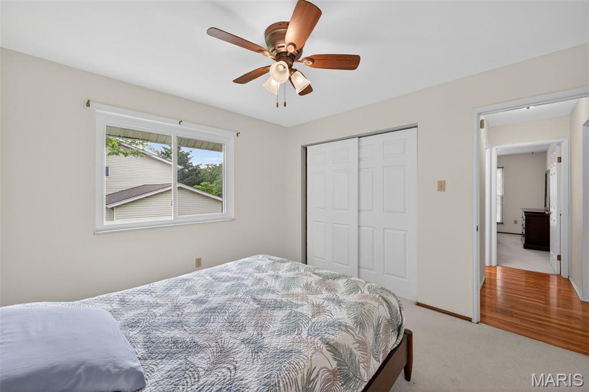
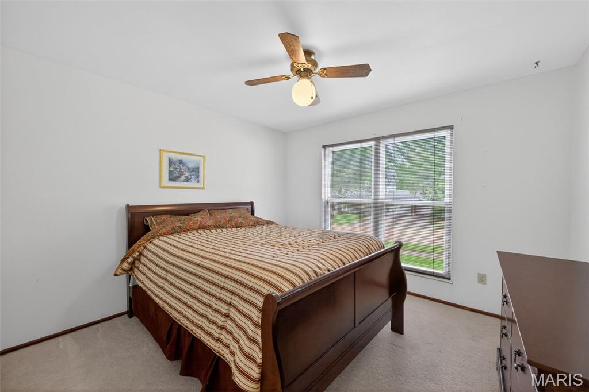
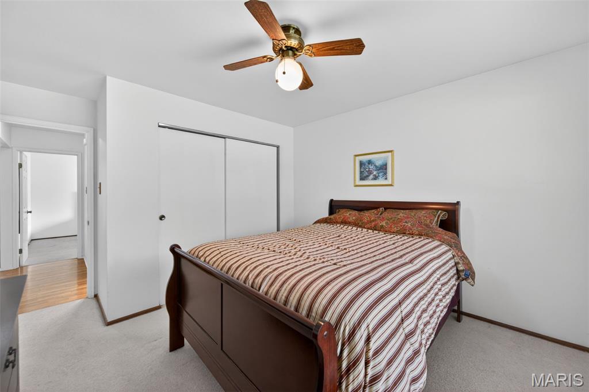
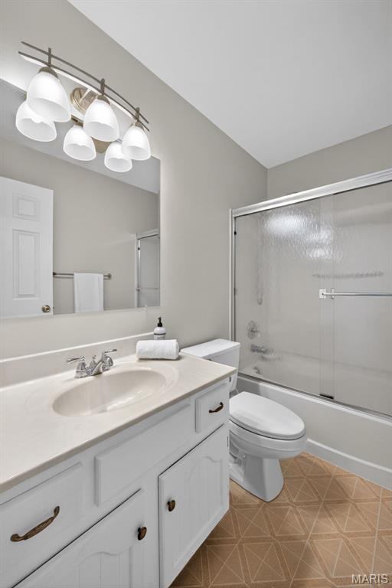
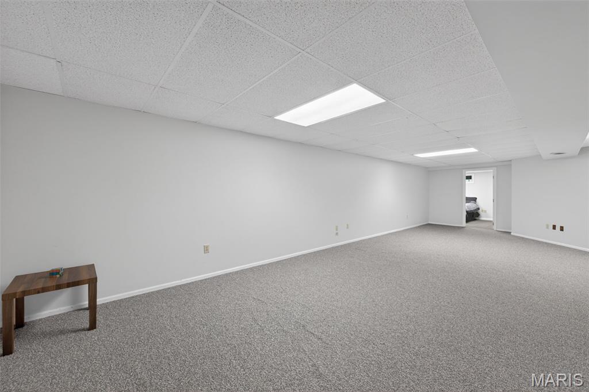
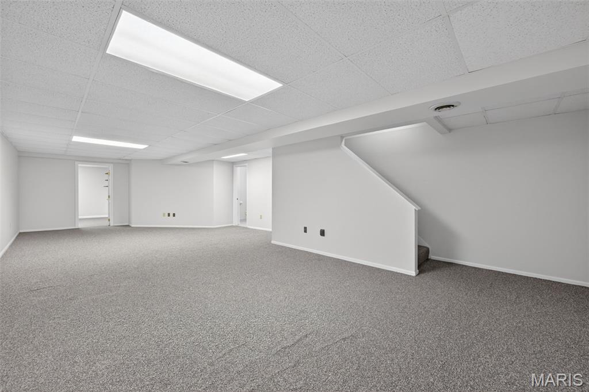
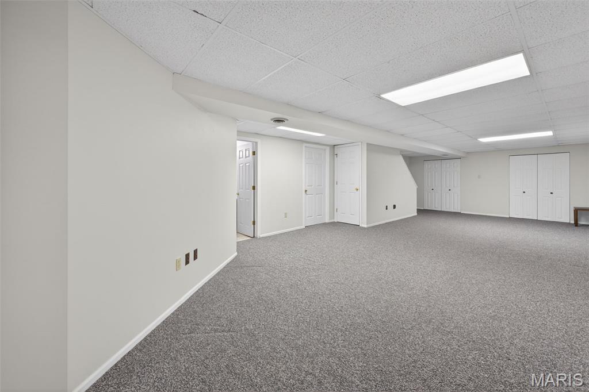
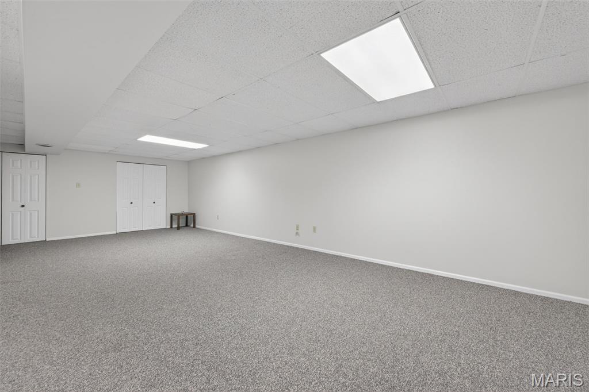
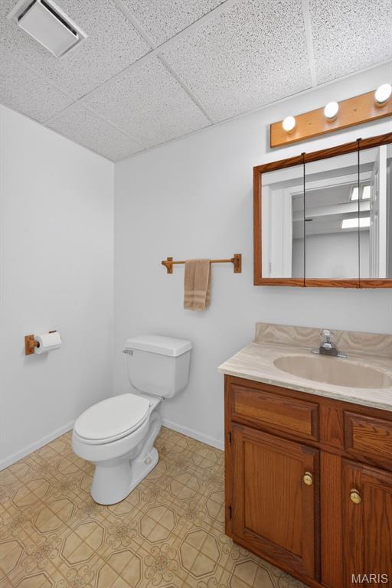
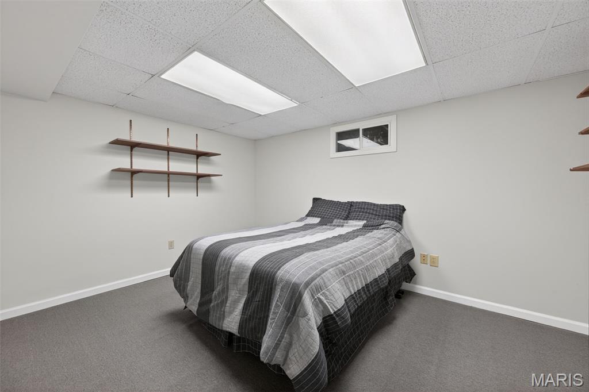
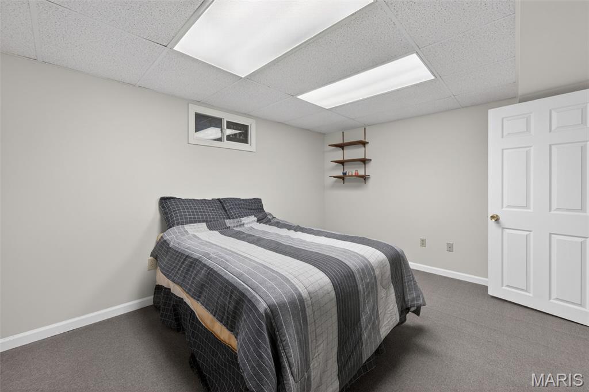
All bedrooms are conveniently located on the main level, including the private primary suite with ensuite bath and direct access to the backyard. Two additional bedrooms share a full bath, while the main floor laundry adds everyday convenience. The partially finished basement includes a sleeping area, half bath, brand new carpet, abundant storage space, and plenty of room to expand the finished living area.
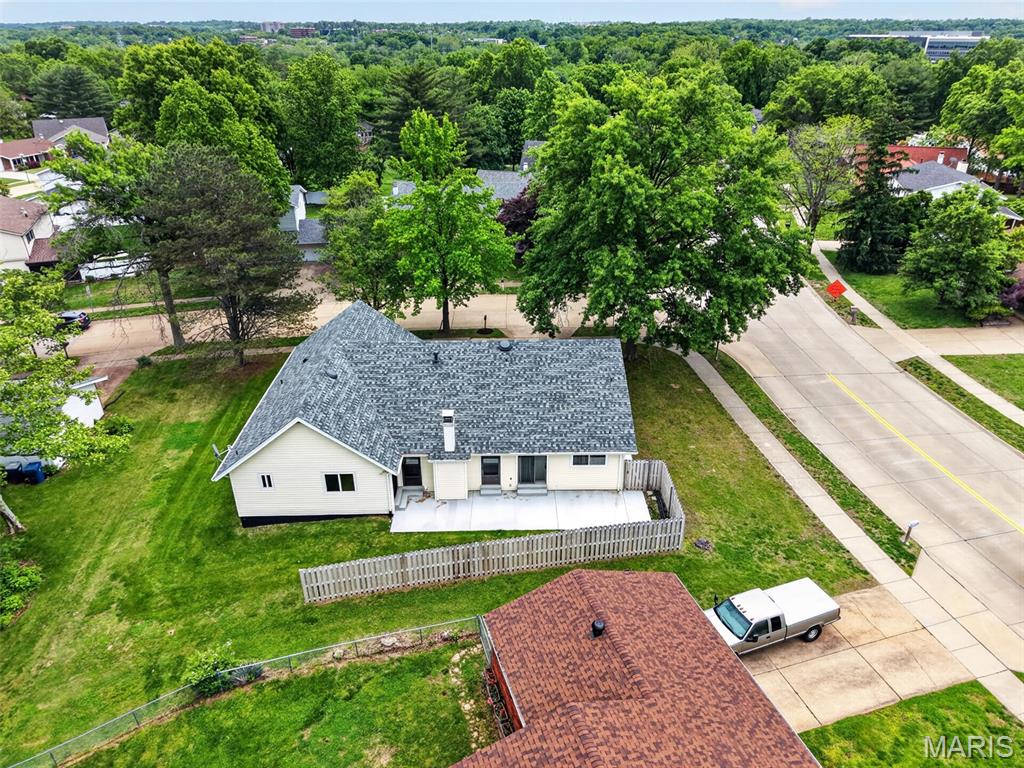
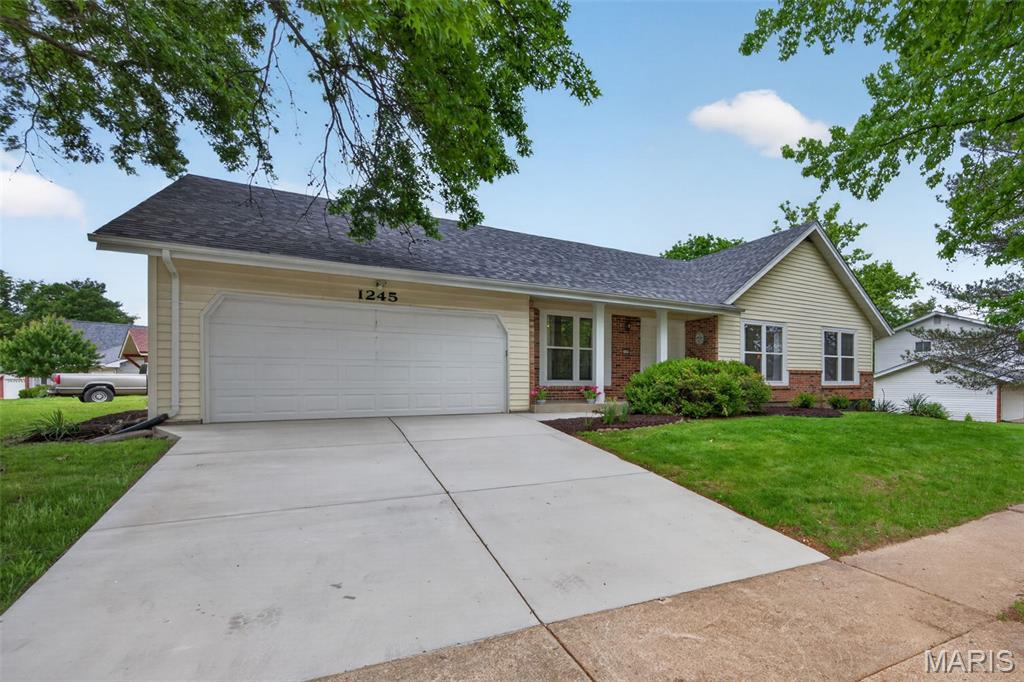
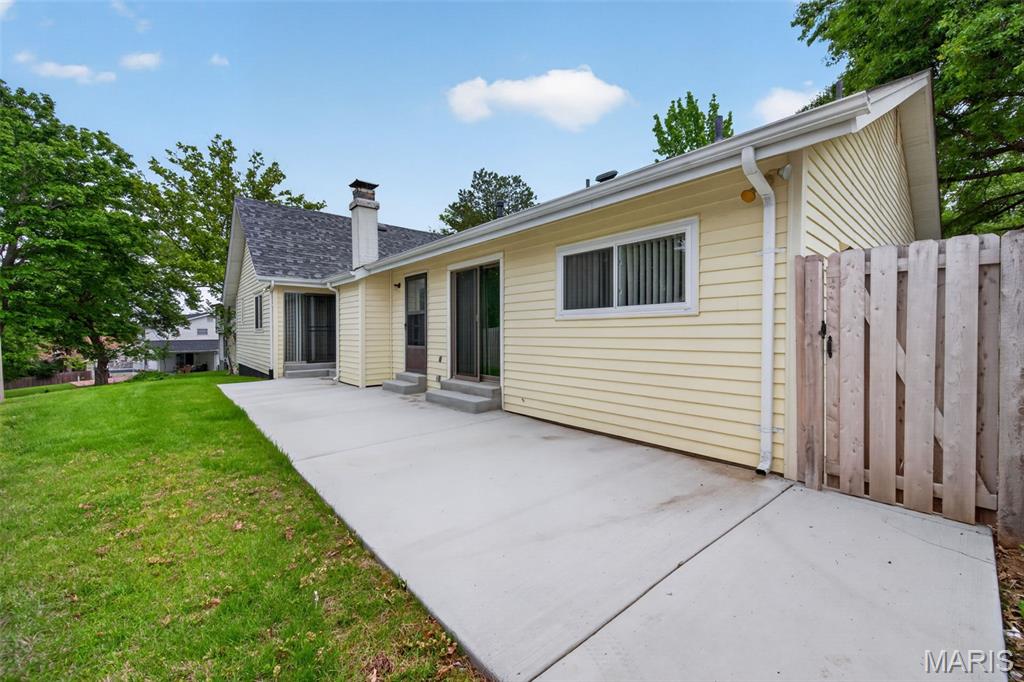
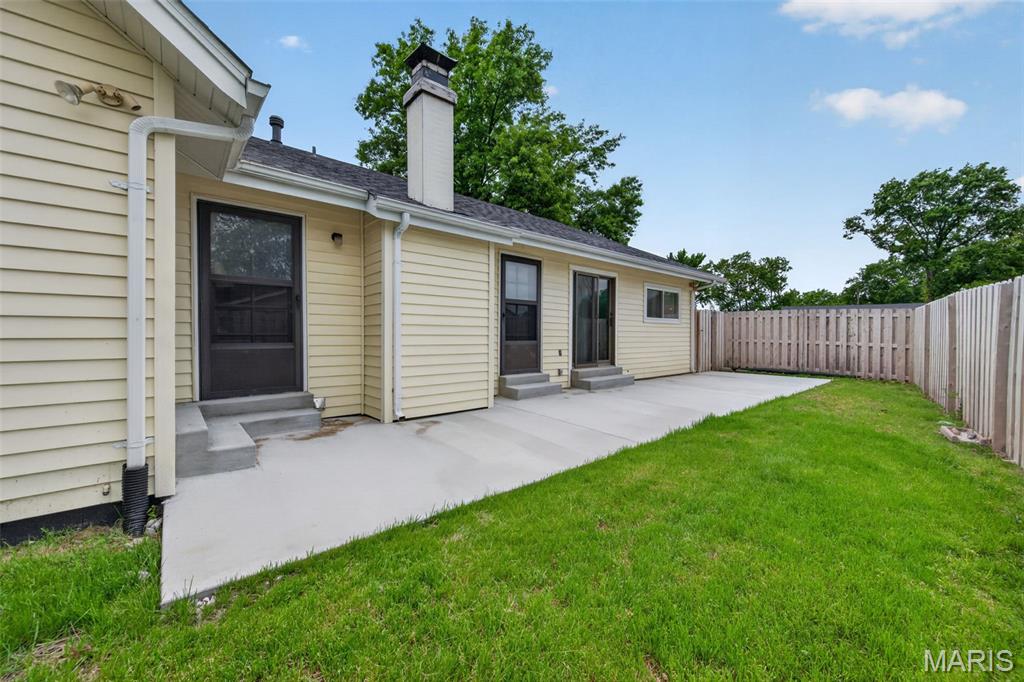
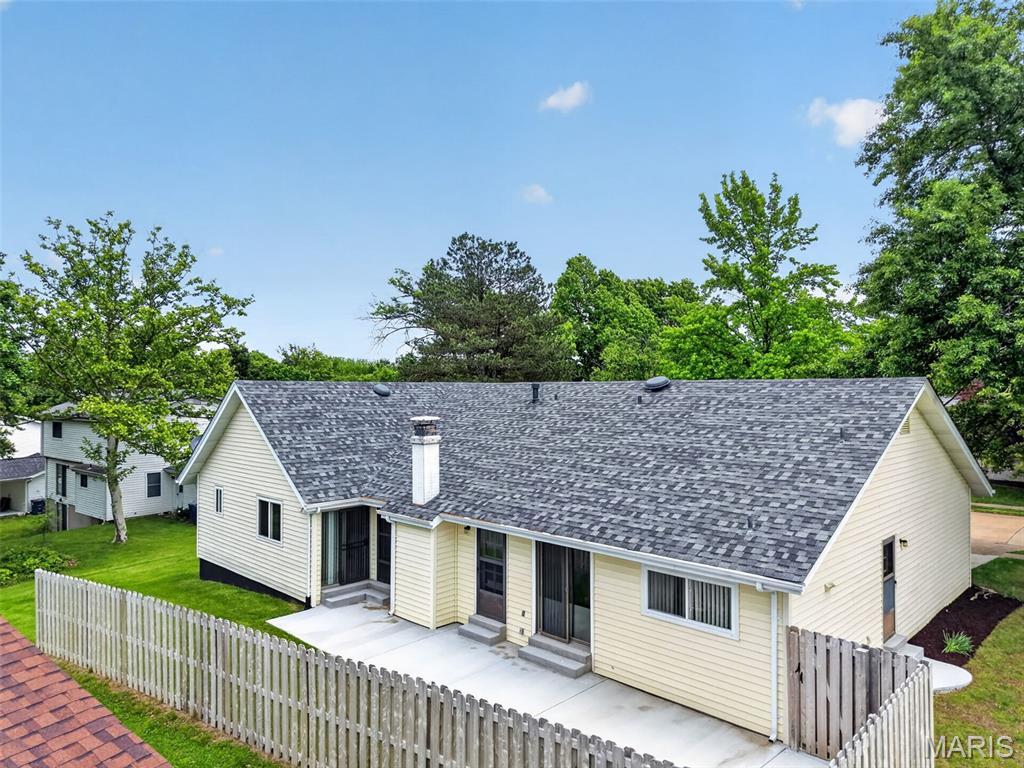
Major updates include a new roof (2024), new fence (2024), new patio (2025), and new driveway (2025). Windows (2025) carry a lifetime warranty for added peace of mind. This move in ready home combines comfort and functionality and offer close proximity to Schools (elemtentary school is within walking distance) I-64/US 40, Chesterfield Valley, shopping, and popular restaurants that Chesterfield has to offer! Welcome Home!