Search
Leave a Message
Thank you for your message. We will be in touch with you shortly.
Explore Our Properties

Property Description

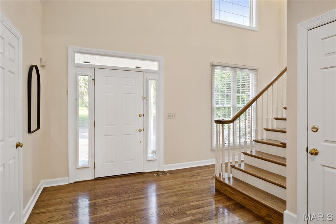
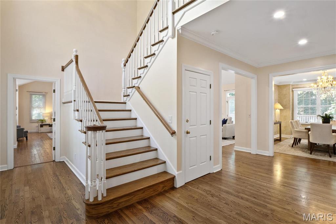
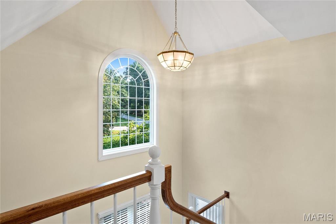
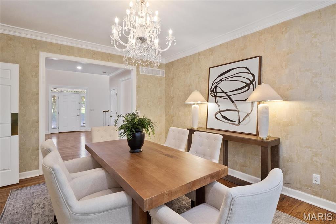
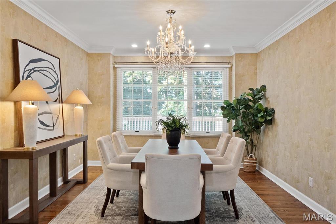
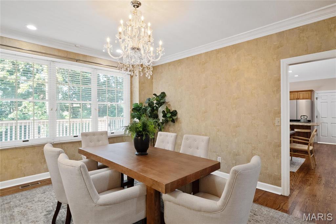
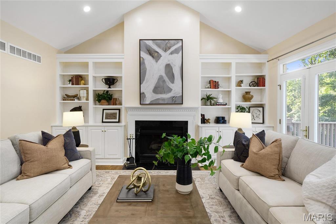
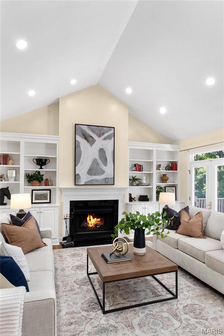
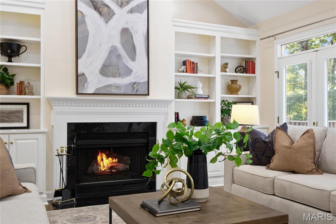
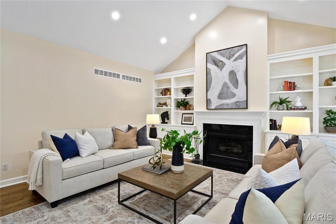
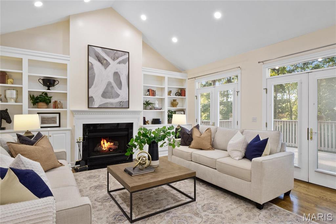
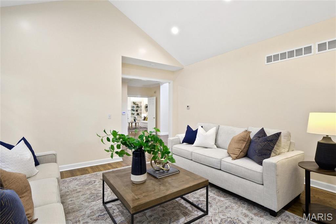
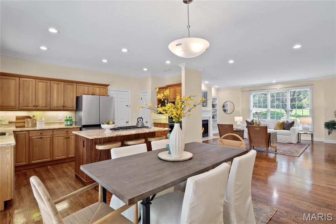
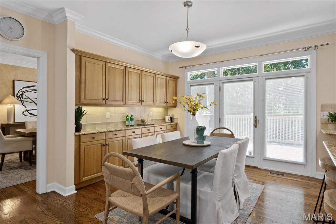
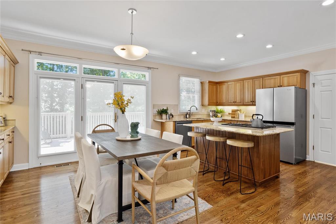
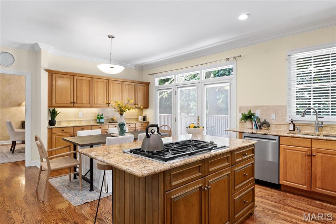
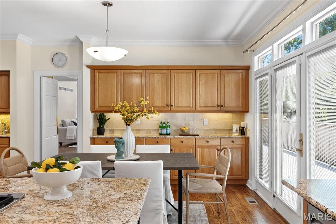
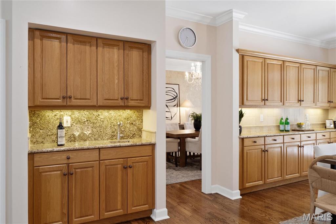
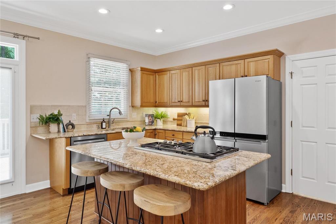
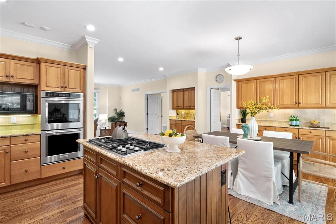
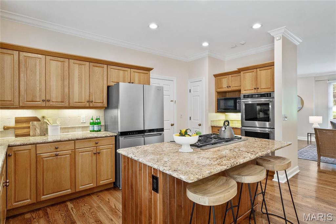
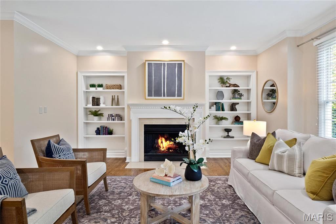
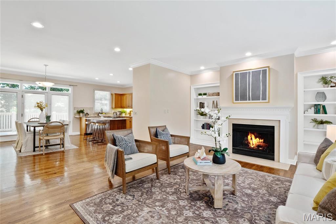
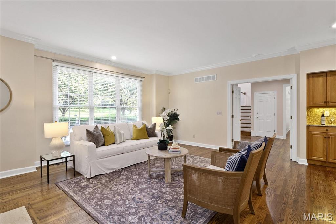
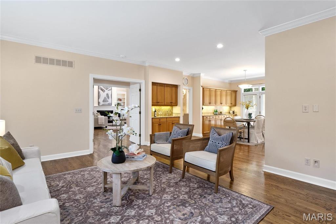
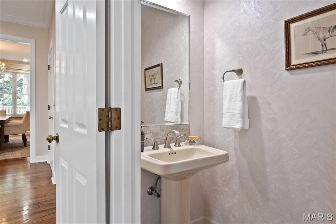
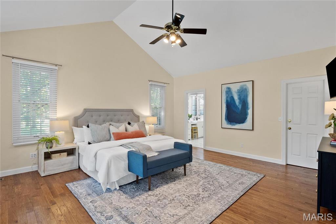
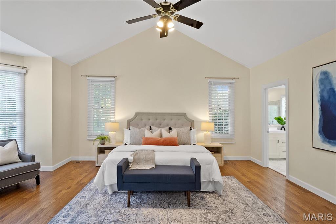
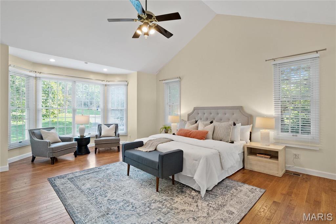
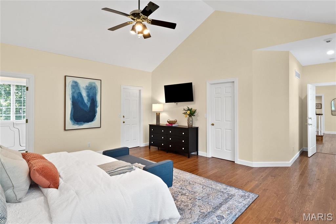
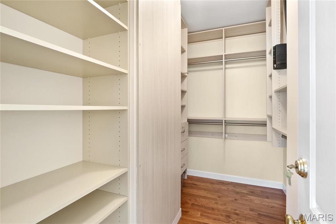
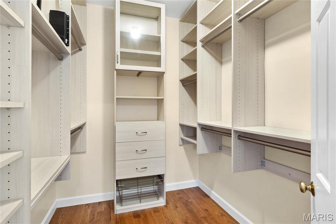
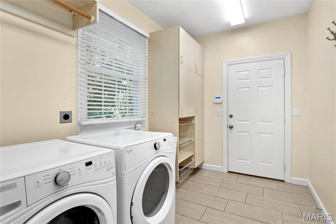
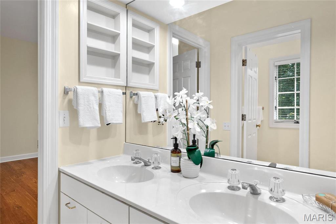
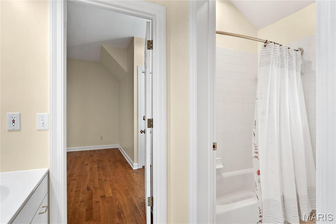
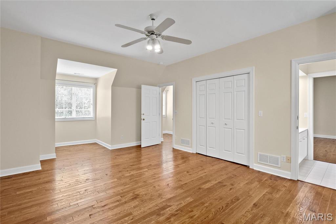
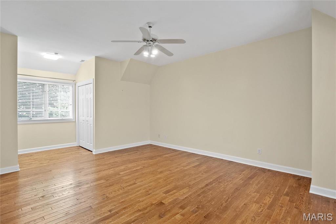
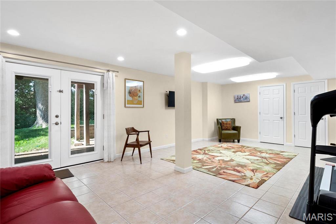
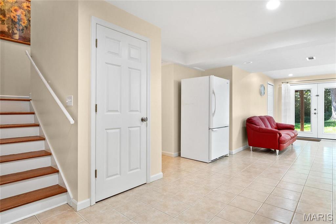
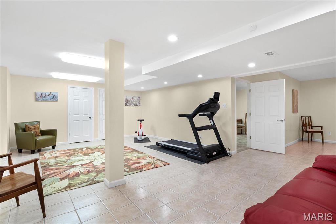
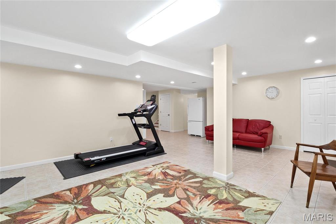
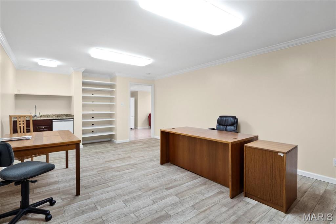
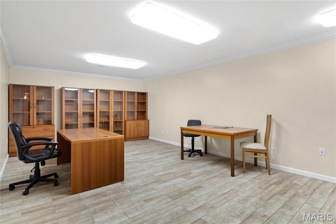
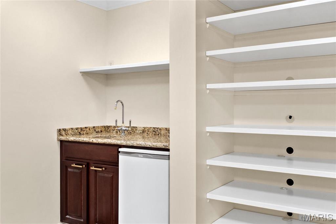
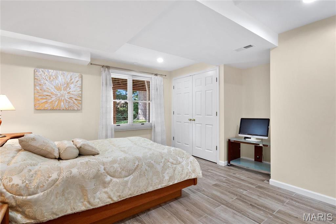
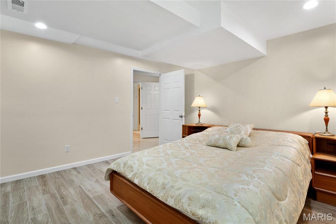
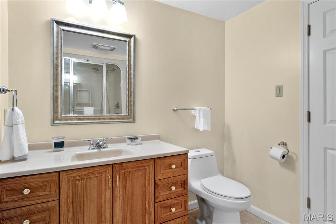
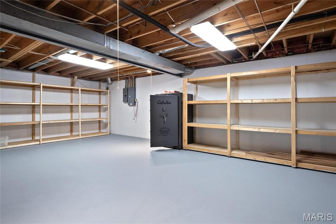
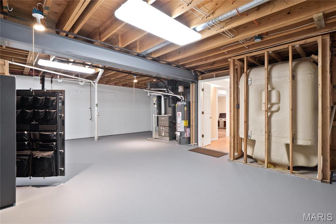
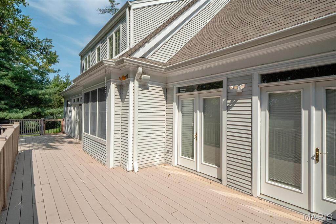
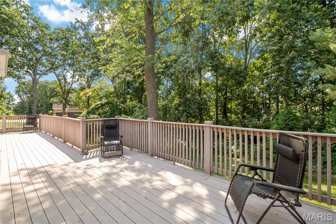
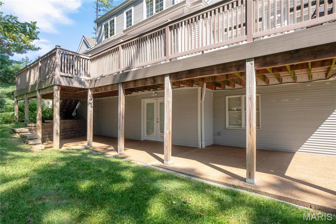
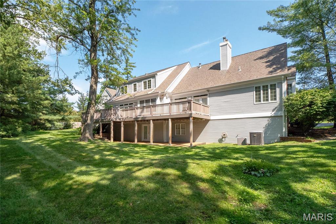
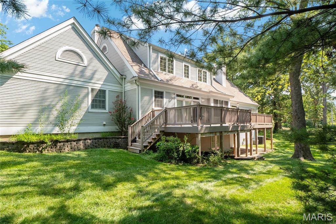
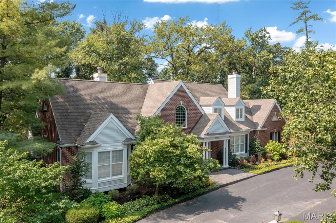
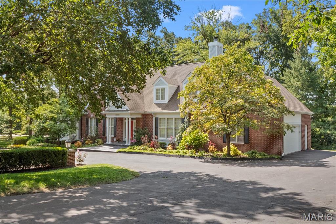
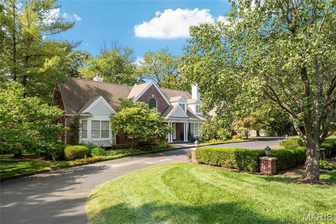
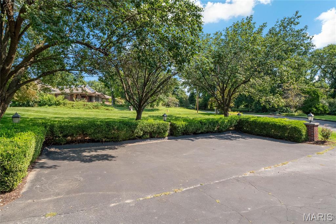
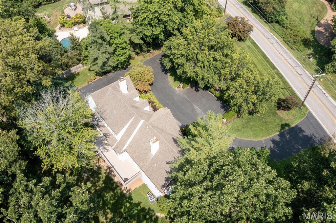
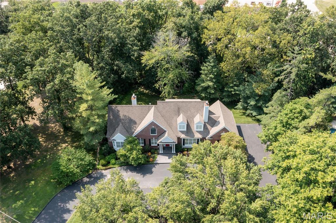
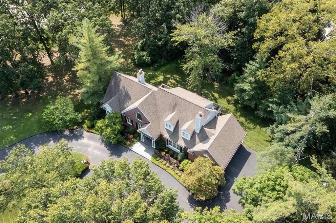
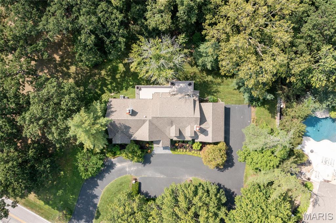
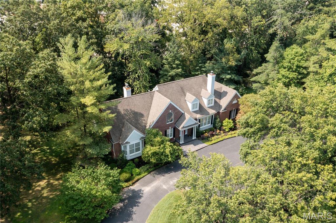
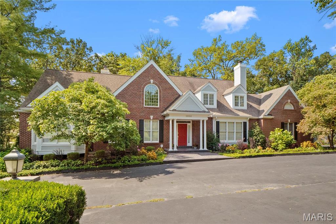
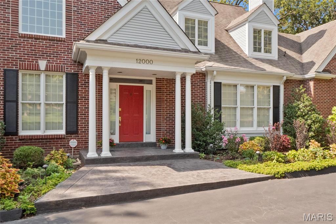
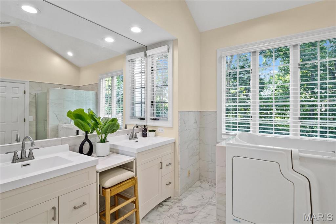
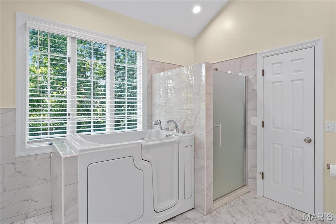
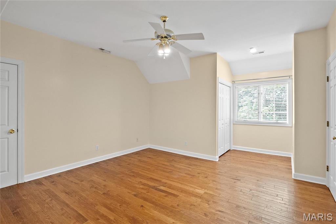
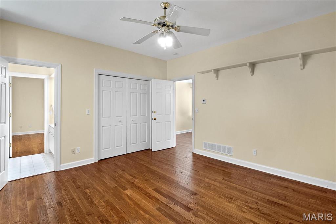
Beautifully maintained 1.5 story home w/mature trees on private lot w/over 4200sf living space featuring 4 bedrooms and 3.5 baths. Stunning, vaulted center hall; formal dining room w/gorgeous crystal chandelier; living room w/built-ins, fireplace & French doors that open to a lush landscape; gourmet, eat-in kitchen w/center island, granite countertops, stainless appliances & French doors to deck; family room w/built-ins, wet bar & fireplace; spectacular ML primary bedroom suite w/bay window, walk-in his & hers closets & beautiful updated marble bath. Light-filled UL w/2 spacious bedrooms & full bath. Finished walk out LL boasts large recreation room/gym; office/media room w/wet bar; bedroom w/full bath. Main floor laundry room; extra large deck; professionally landscaped w/sprinkler system; circle drive. Gleaming hardwood flooring throughout with many recent updates. This wonderful home has everything! Great central location convenient to highways, hospitals, shopping and airport! Additional Rooms: Mud Room
Overview

Property Status
Sold
Date Sold
June 11, 2025
Lot Size
0.56 Acres
MLS ID
25020976
Property Type
Residential
Year Built
1989

Features & Amenities

Neighborhood
Town and Country
Architecture Styles
Traditional, Other
Stories
2
Garage Spaces
2.0
Water Source
Public
Utilities
Natural Gas Available
Lot Features
Adjoins Wooded Area
Parking
RV Access/Parking, Additional Parking, Attached, Circular Driveway, Garage, Garage Door Opener, Oversized, Off Street
Heat Type
Forced Air, Natural Gas
Air Conditioning
Ceiling Fan(s), Central Air, Electric, Zoned
Laundry Room
Main Level
Fireplace
Recreation Room, Family Room, Living Room
Appliances
Gas Water Heater, Dishwasher, Disposal, Double Oven, Cooktop, Down Draft, Gas Cooktop, Microwave, Electric Range, Electric Oven, Refrigerator, Stainless Steel Appliance(s), Washer
Other Interior Features
Separate Dining, Bookcases, Cathedral Ceiling(s), Center Hall Floorplan, High Ceilings, Walk-In Closet(s), Bar, Kitchen Island, Custom Cabinetry, Eat-in Kitchen, Granite Counters, Pantry, High Speed Internet, Double Vanity, Tub, Two Story Entrance Foyer, Entrance Foyer
Sewer
Public Sewer
Security Features
Security System Owned, Smoke Detector(s)
Elementary School
Mason Ridge Elem.
Middle School
Central Middle
High School
Parkway Central High
School District
Parkway C-2
Sales Price
$995,000
Real Estate Tax
$10,457/yr

Downloads

12000 Conway Road

Schedule a Tour

We would love to help you see this beautiful home! As a full-service brokerage, we can help you tour. Please submit an offer, and answer questions about the buying process.

Thank you

for your interest in 12000 Conway Road, St Louis, MO 63131

12000 Conway Road
Navigate
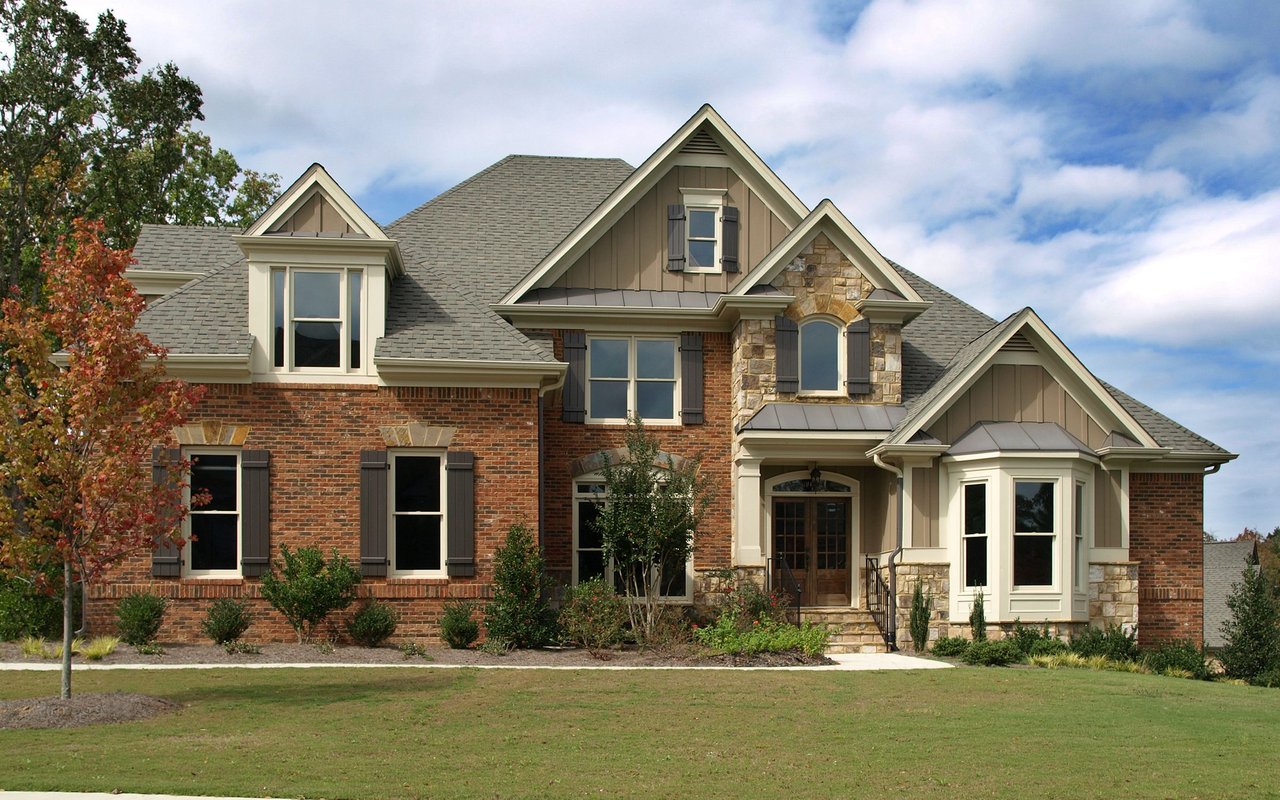
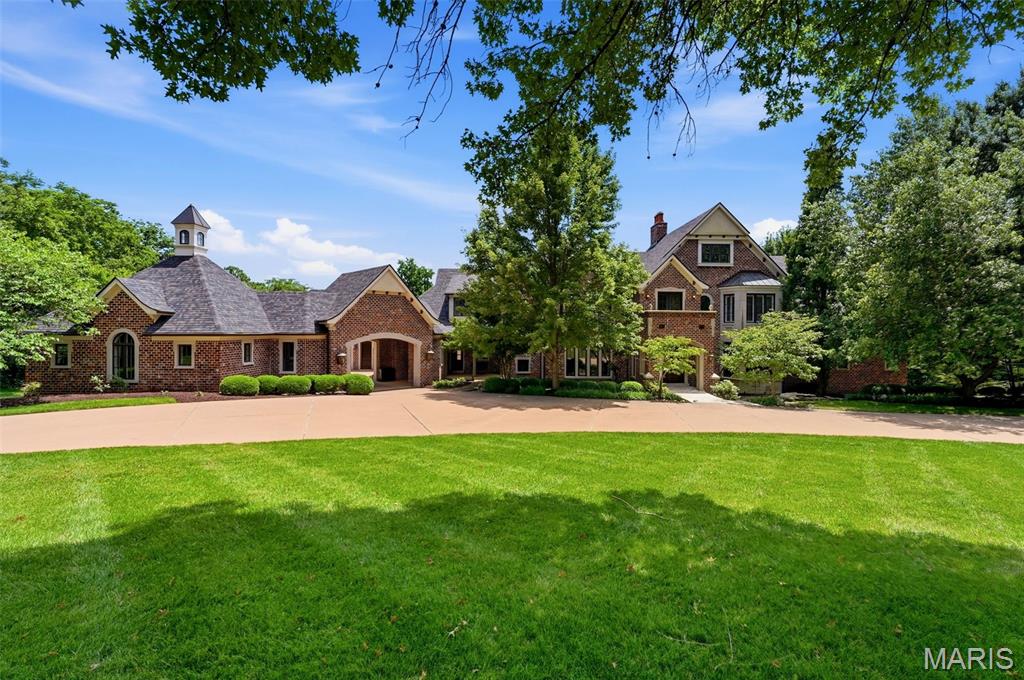
Two-story brick and stone house with multiple gables and a broad front lawn.

Explore Town and Country

read more

I'm Interested In

12000 Conway Road

or
  • CallAlison Sheehan

    License #2022028736

    (314) 574-0110
  • pretitle

    Featured Properties

    • 14 Brookwood Road For Sale

      $4,375,000

      14 Brookwood Road, St Louis, MO 63131

      • 6 Beds
      • 10 Baths
      • 10,981 Sq.Ft.
    • 13314 Fairfield Circle Drive For Sale

      $550,000

      13314 Fairfield Circle Drive, Town and Country, MO 63017

      • 2 Beds
      • 4 Baths
      • 2,323 Sq.Ft.
    View All Properties

    Follow Us On Instagram