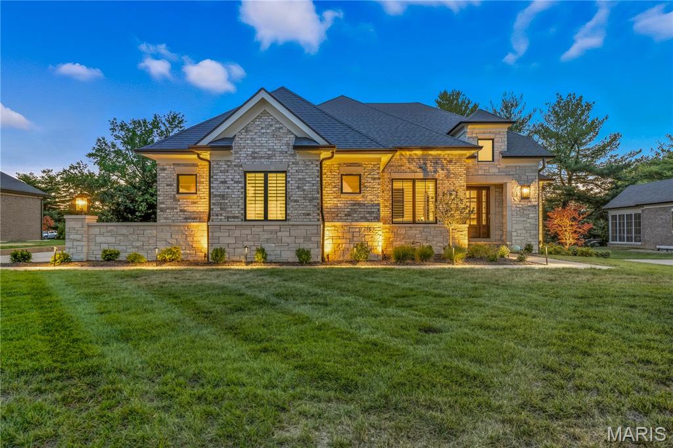
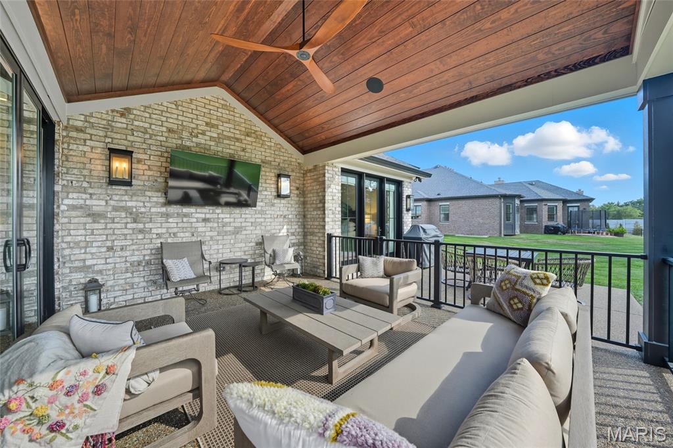
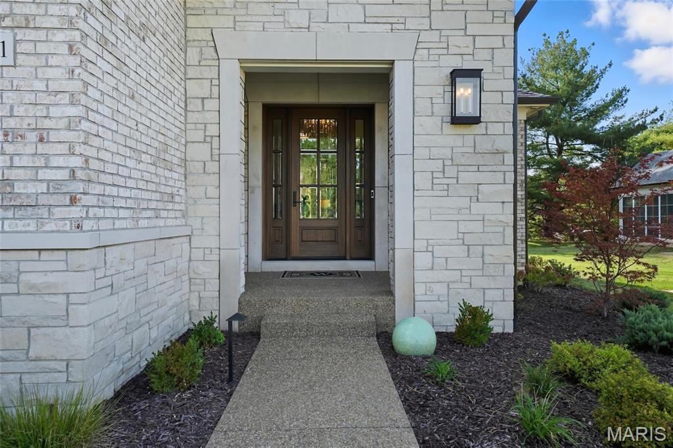
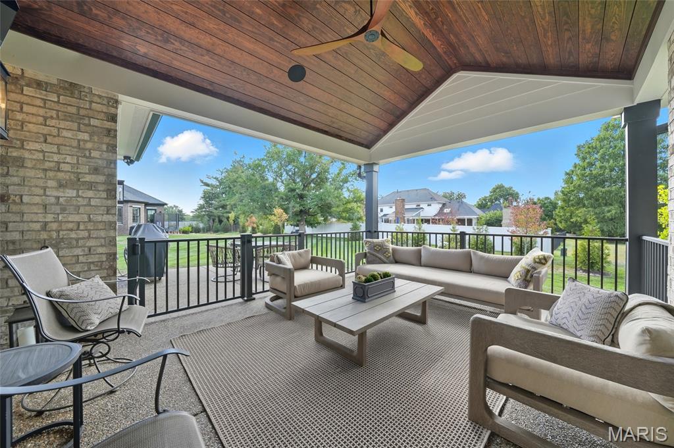
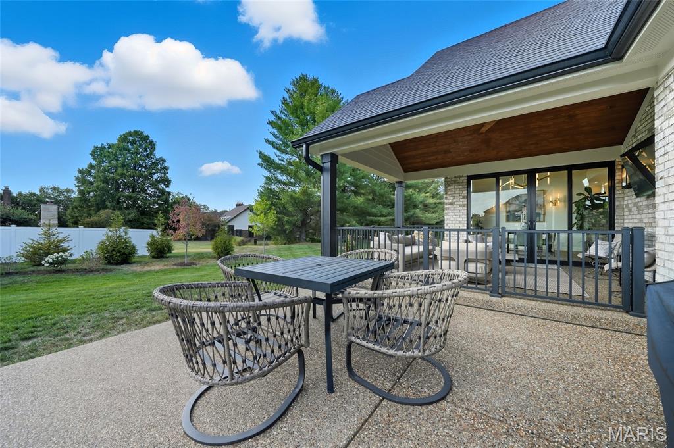
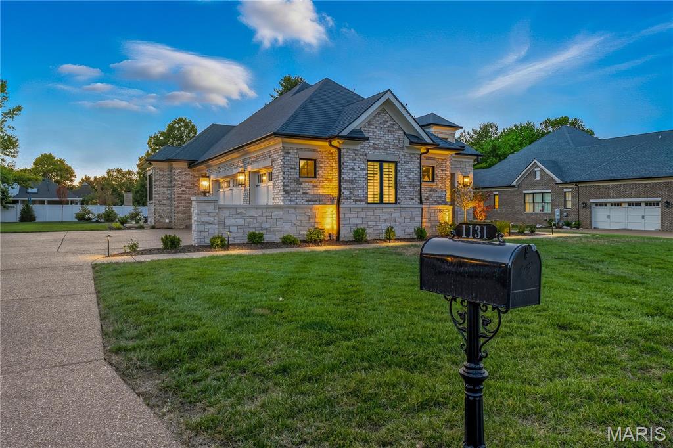
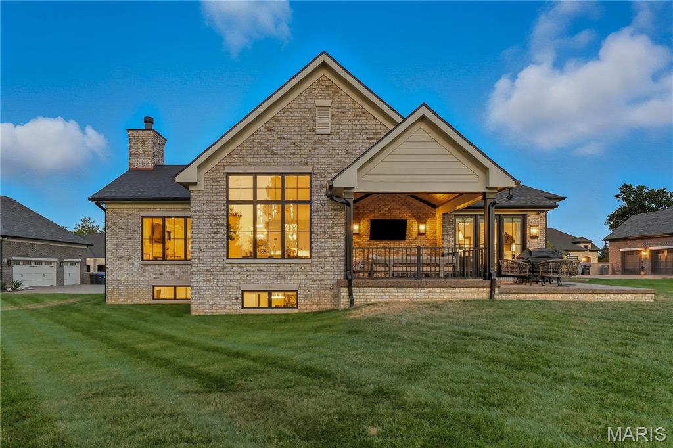
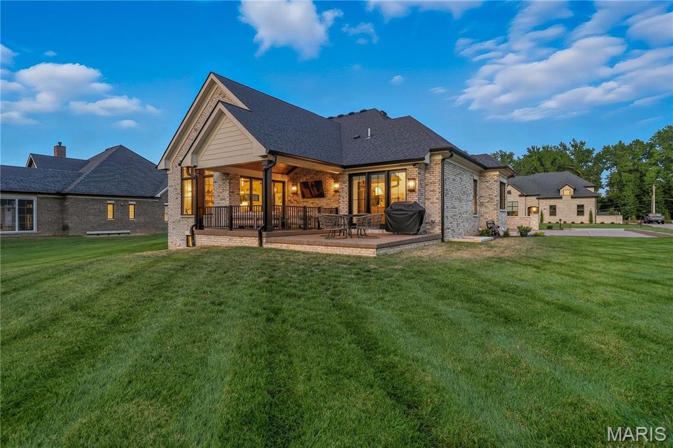
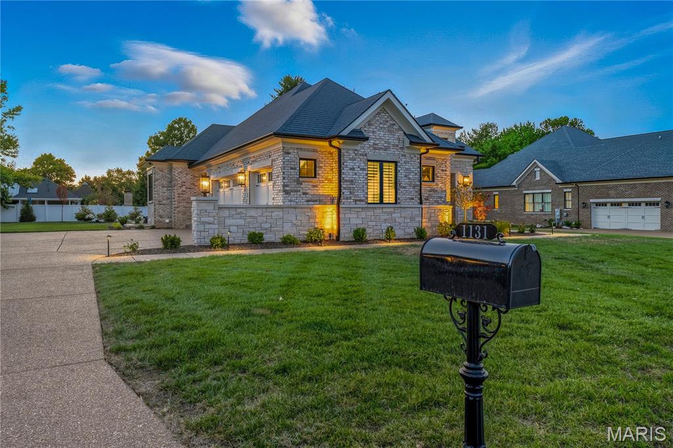
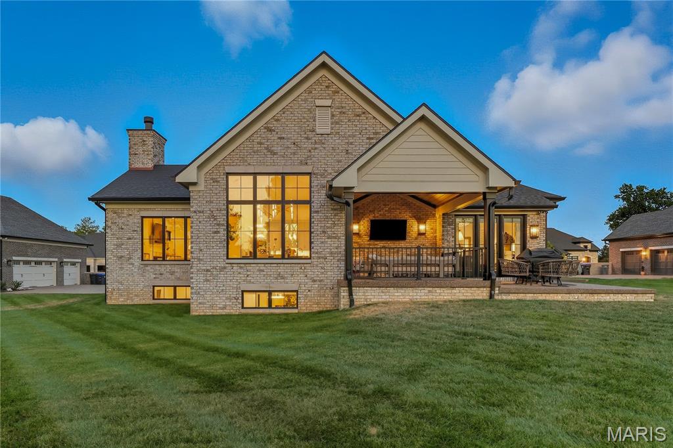
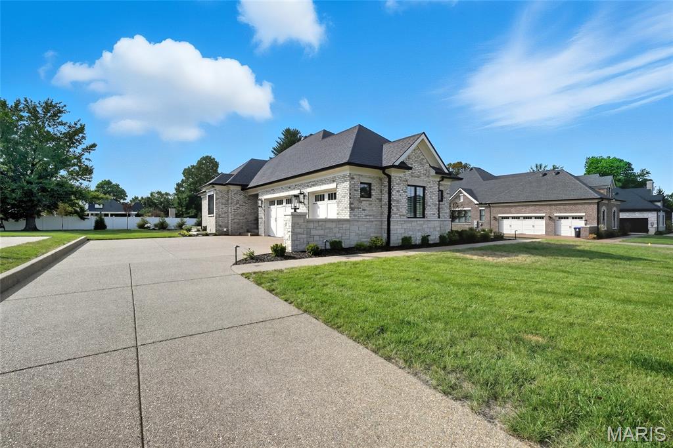
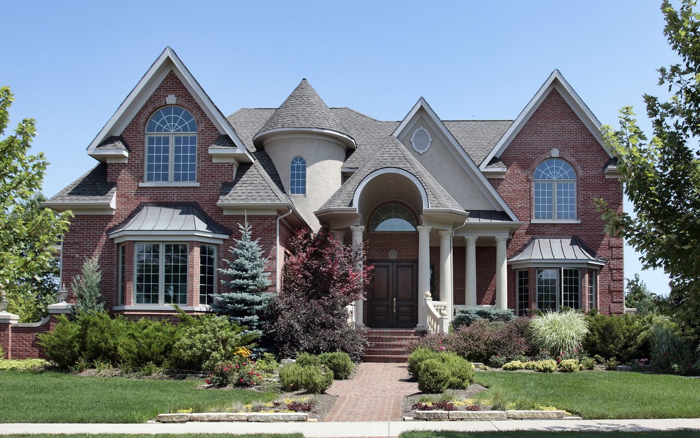
Step into elevated elegance with this masterfully designed residence, where full brick and stone masonry grace a meticulously landscaped 0.4-acre lot. A custom vaulted rear porch--complete with ceiling speakers, a mounted TV, and aggregate flooring--creates a seamless indoor-outdoor experience, while the 3-car side-entry garage features designer doors and a Level 2 EV charger for modern convenience.
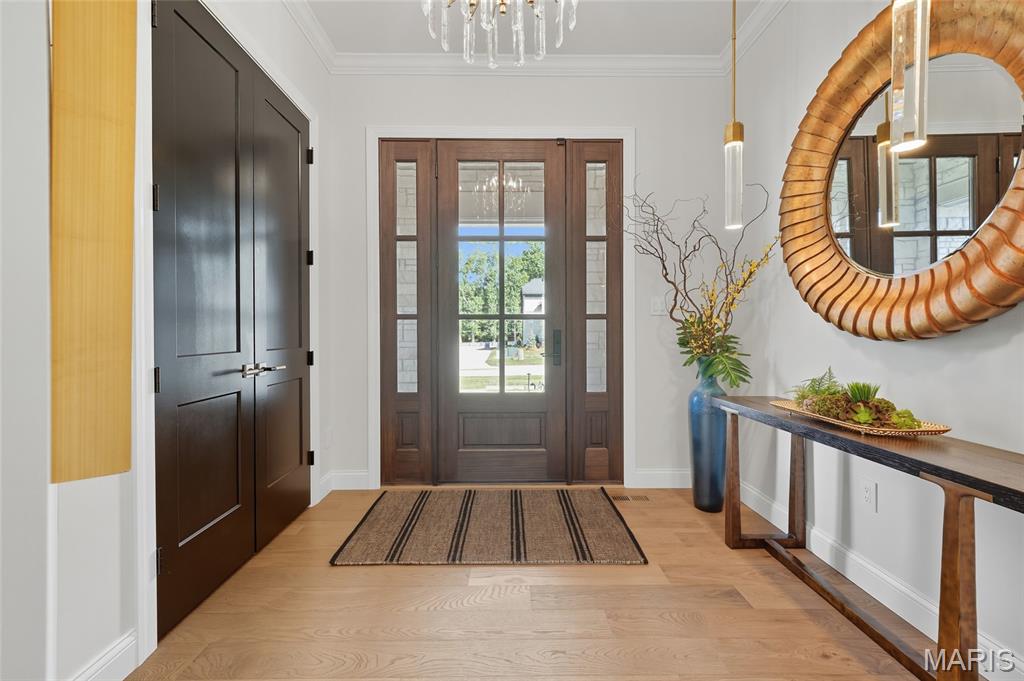
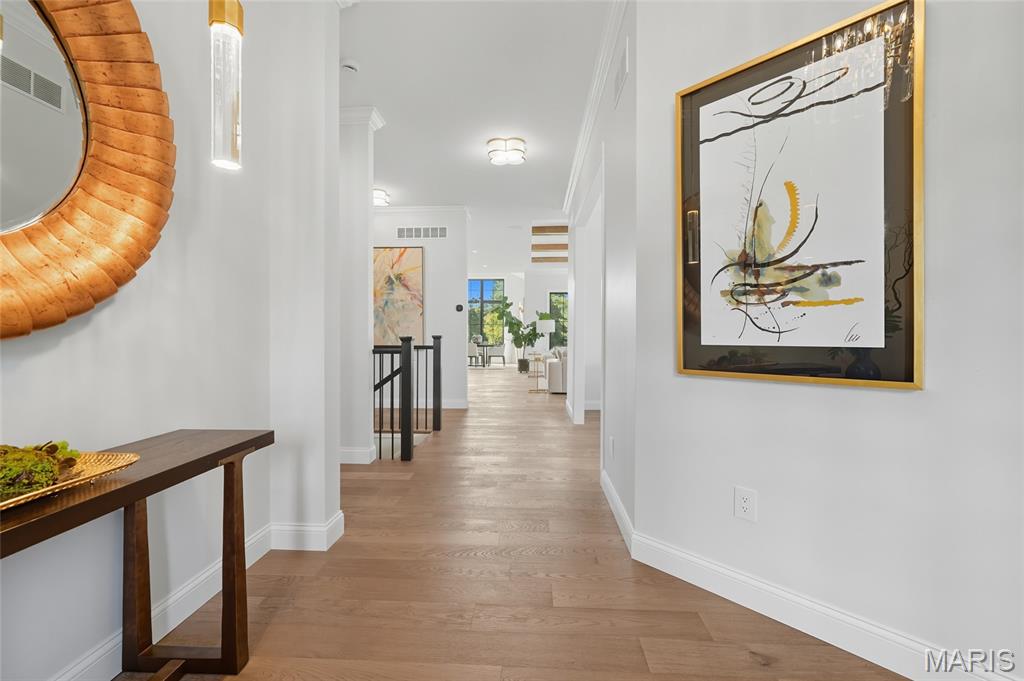
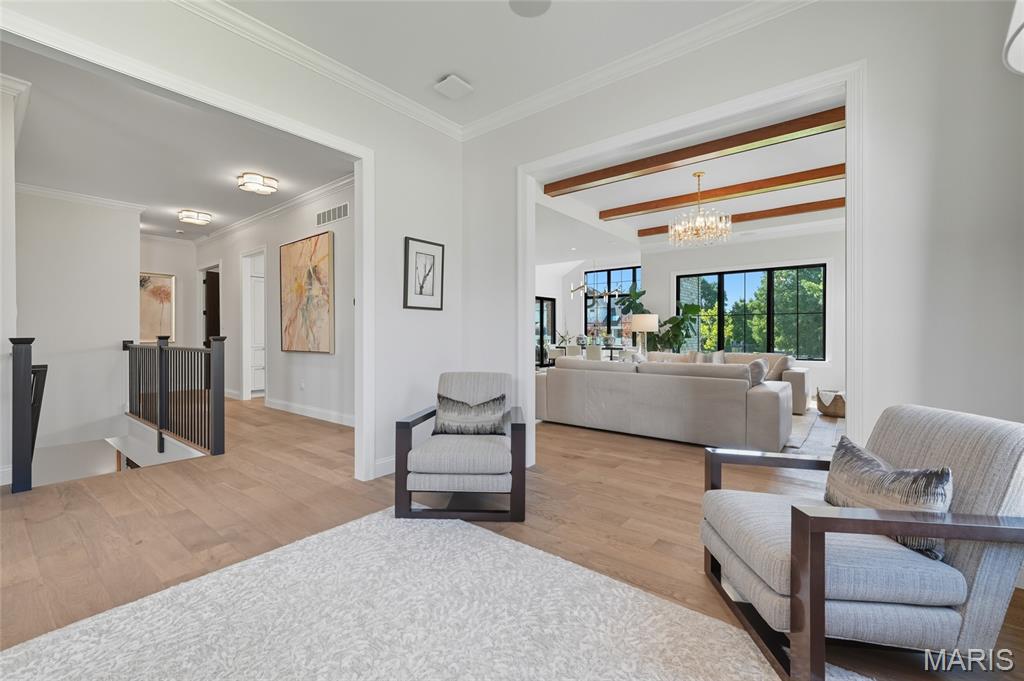
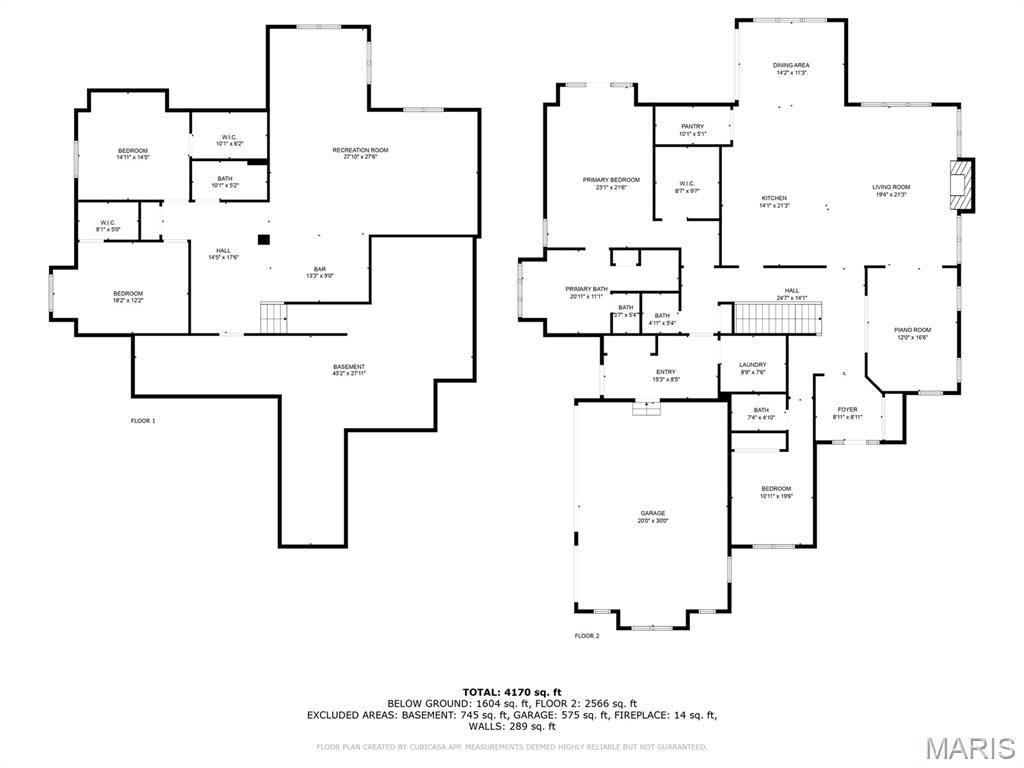
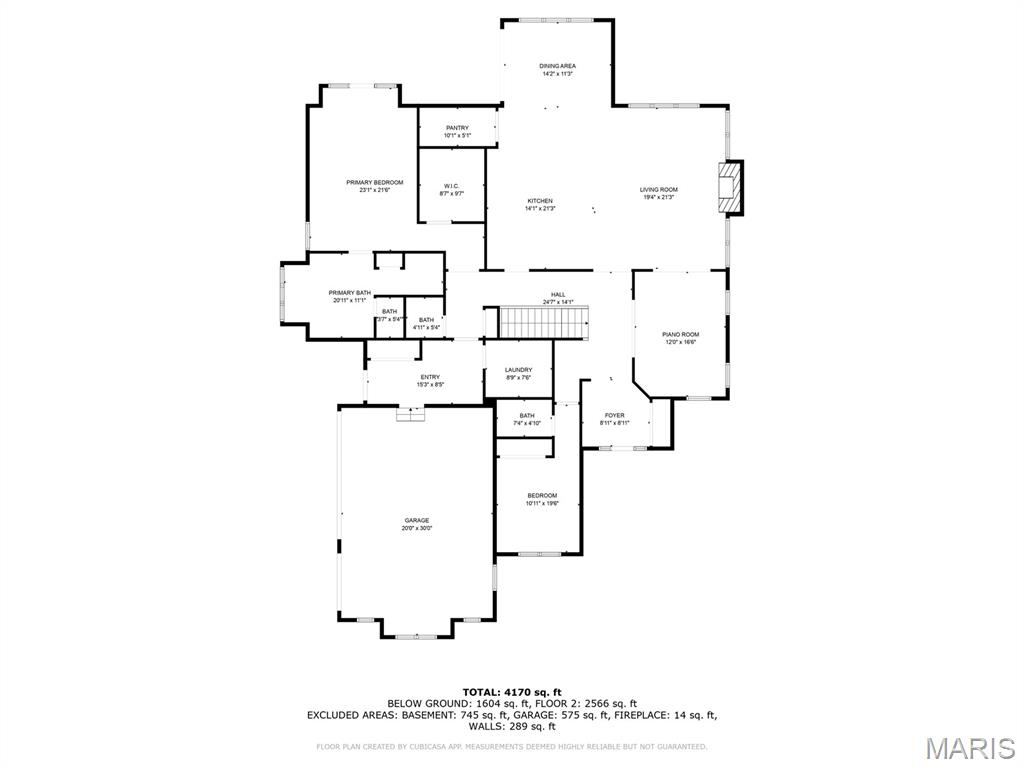
Inside, soaring 10'+ ceilings, 8' solid-core doors, and wide-plank European oak flooring set the stage for sophisticated living. The spacious entry foyer welcomes with grandeur.
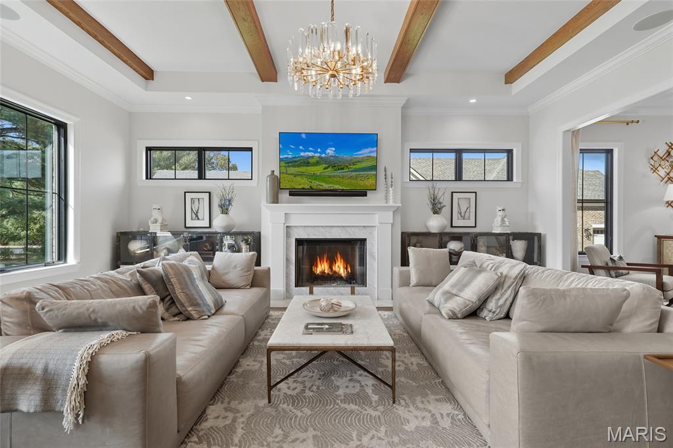
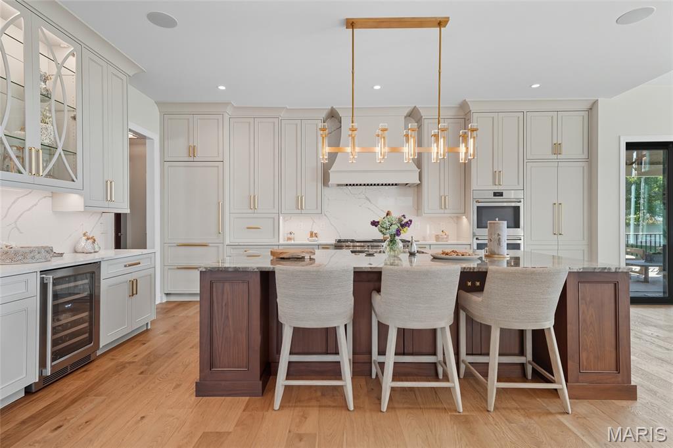
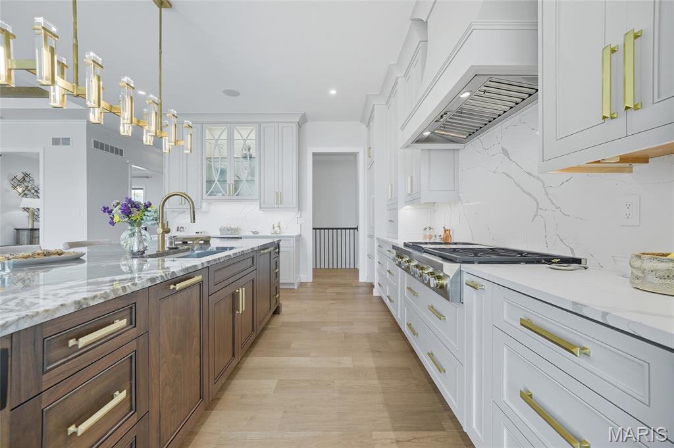
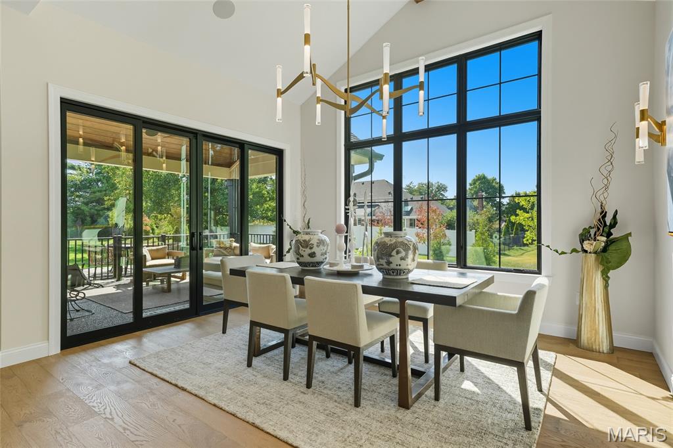
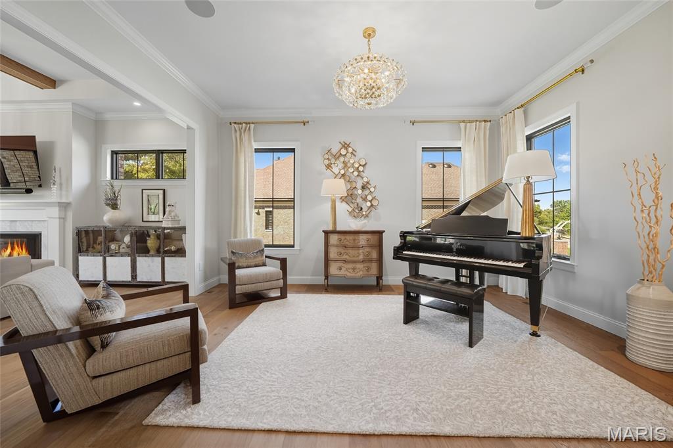
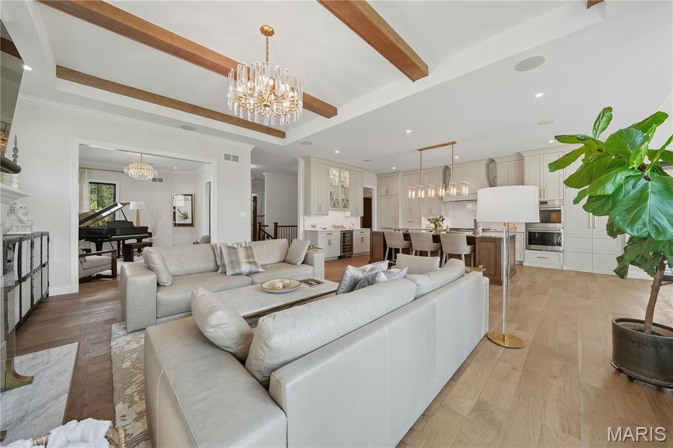
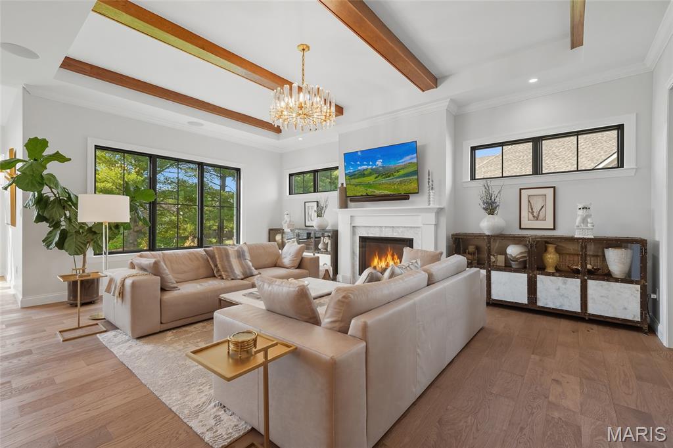
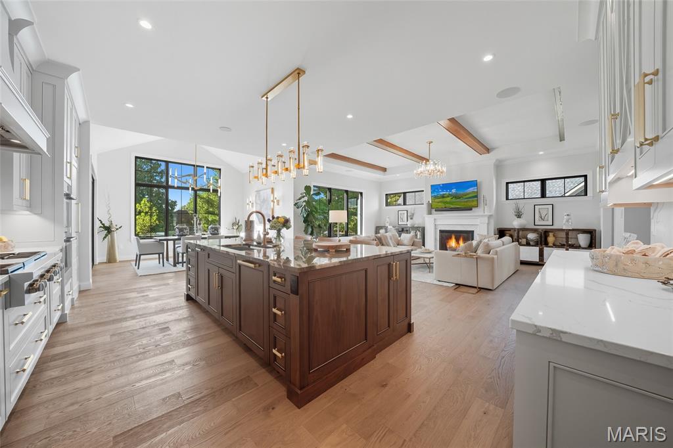
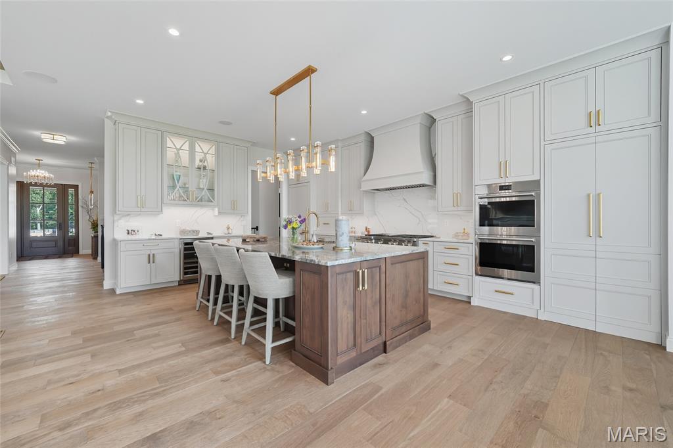
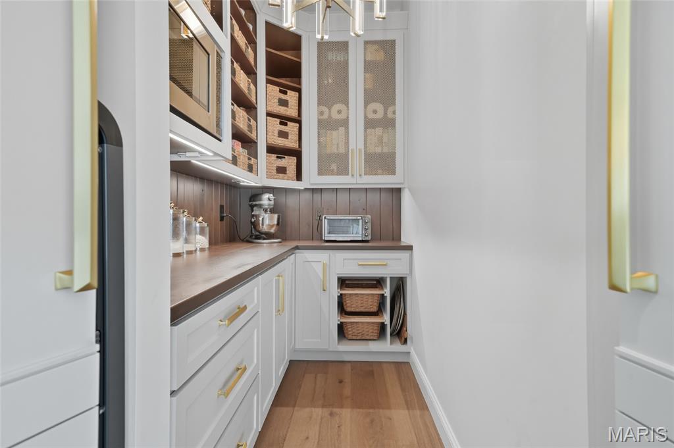
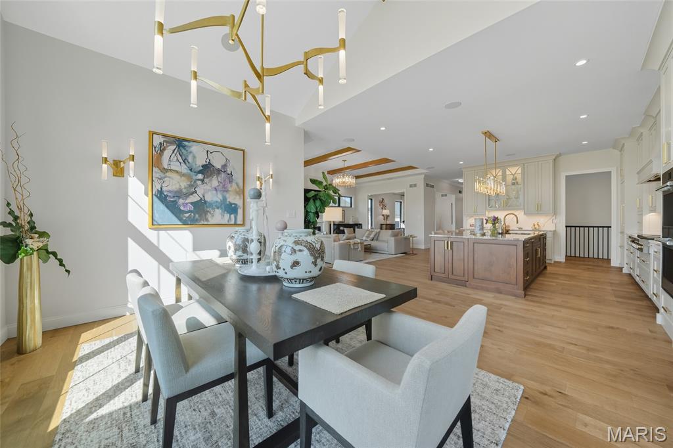
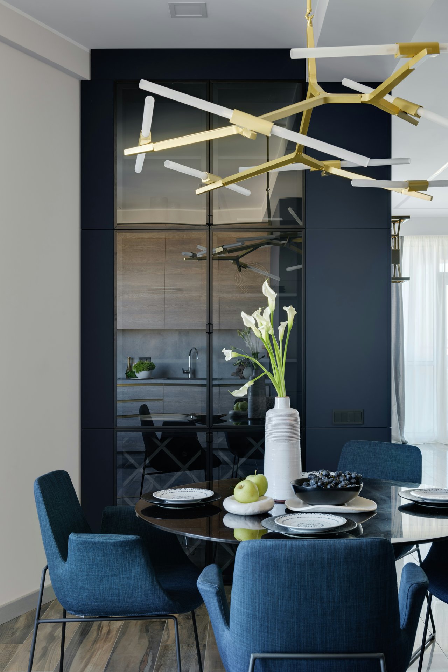
The great room impresses with a beamed tray ceiling and a marble fireplace framed by expansive windows. The chef's kitchen is a showpiece, boasting custom cabinetry, a quartzite island, Sub-Zero and Wolf appliances, a hidden pantry, and dazzling crystal lighting. A sunlit dining area with a wall of windows and a bonus room with piano add charm and versatility.
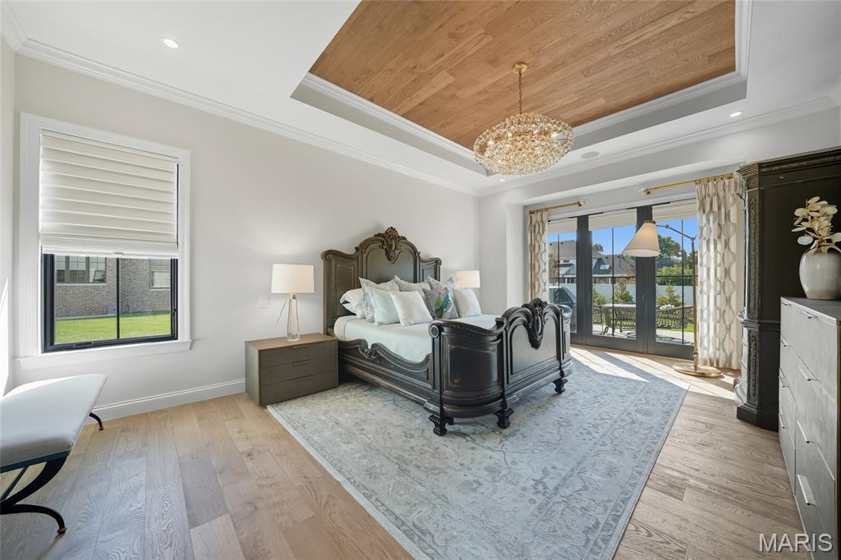
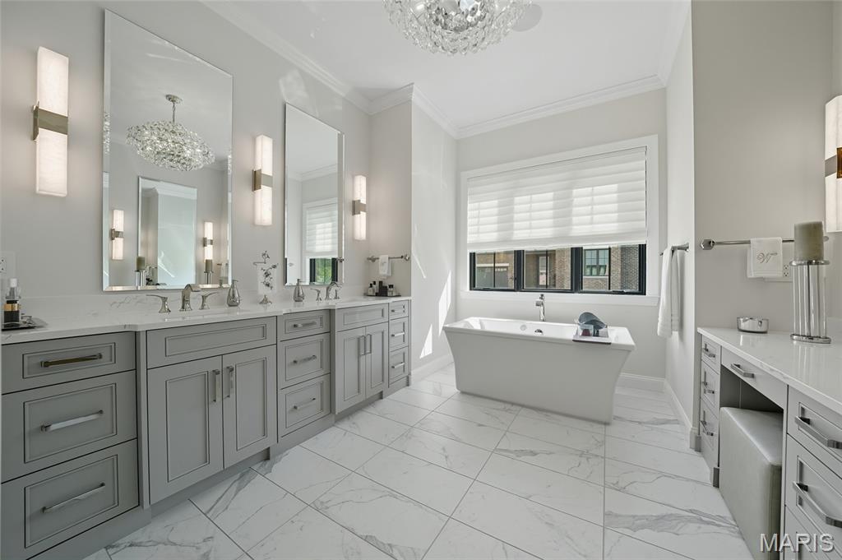
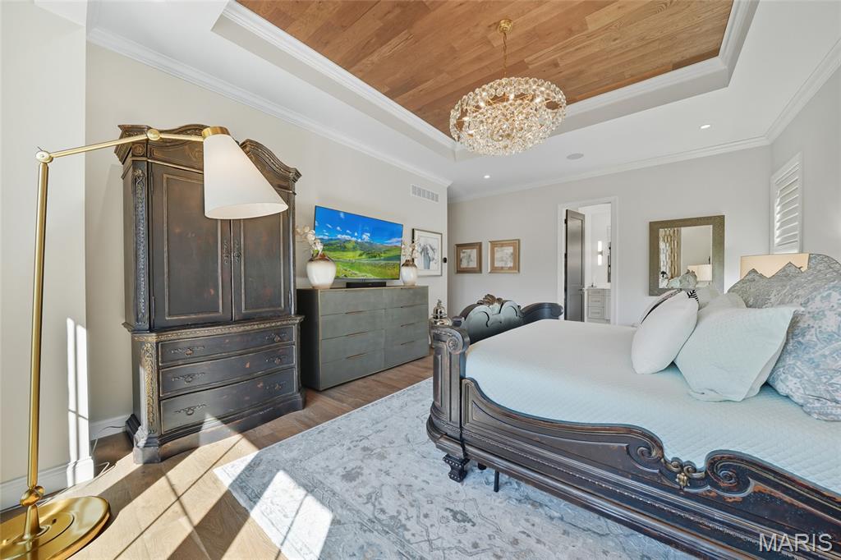
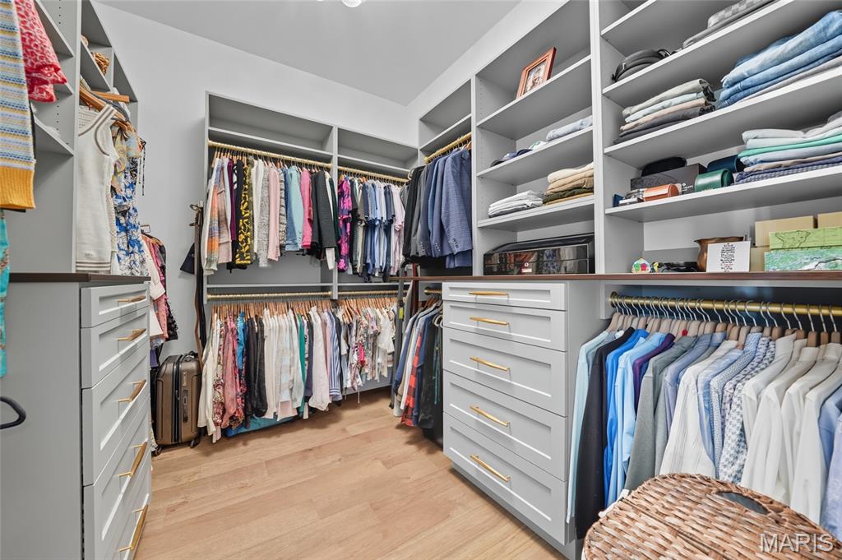
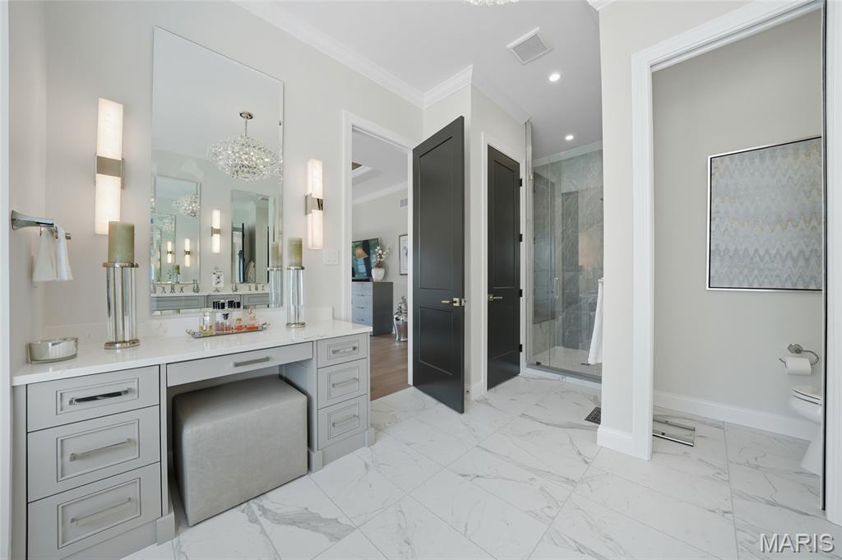
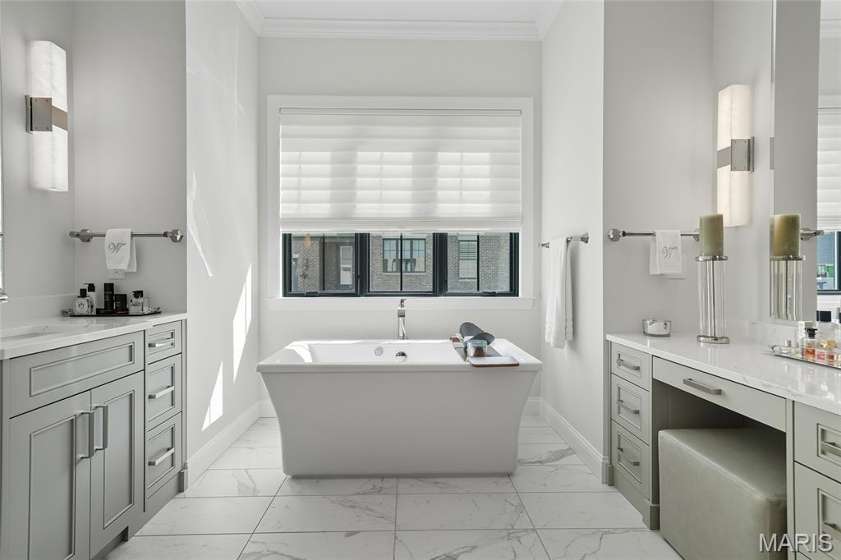
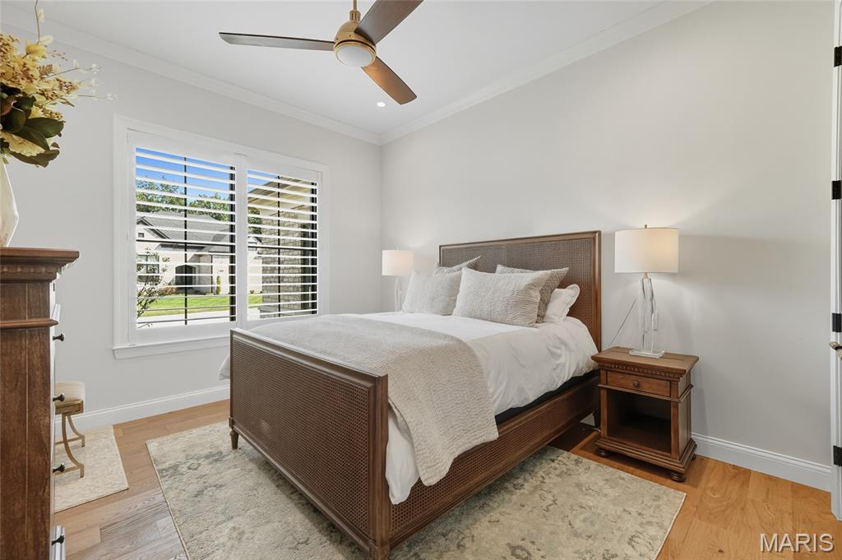
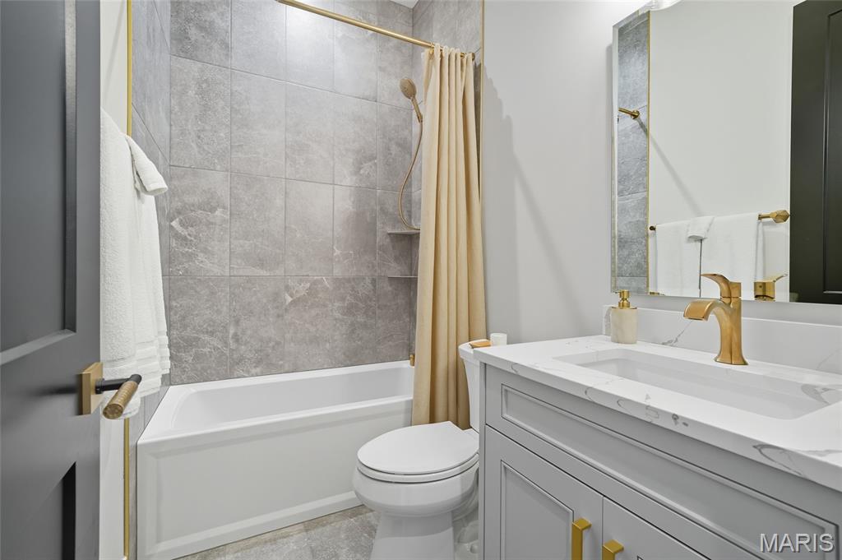
The primary suite is a private retreat, featuring a wood-lined tray ceiling, French doors opening to the patio, and a custom walk-in closet. Its spa-inspired bath offers double vanities with quartz counters, a whirlpool tub, heated porcelain floors, and a glass-enclosed rain shower. A separate guest suite provides comfort and style with its own elegant bath and bespoke finishes.
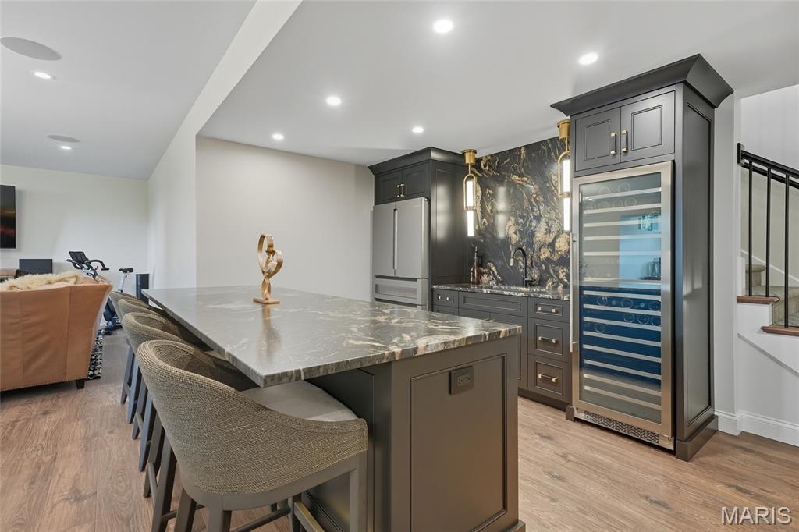
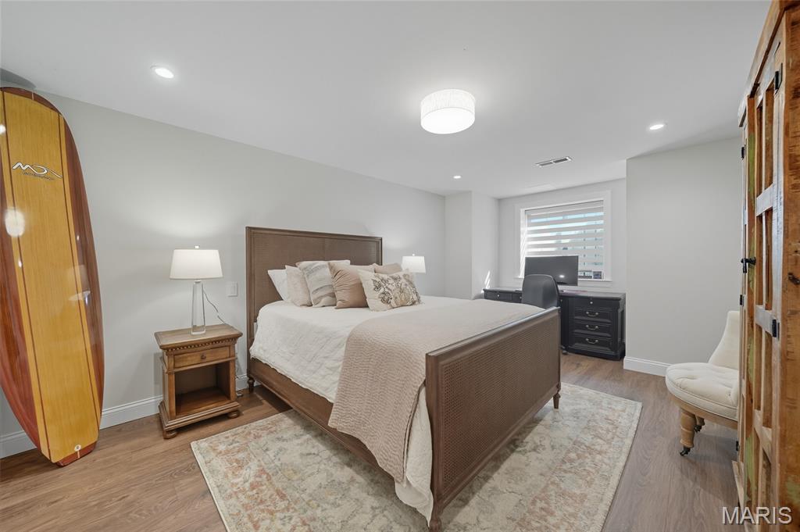
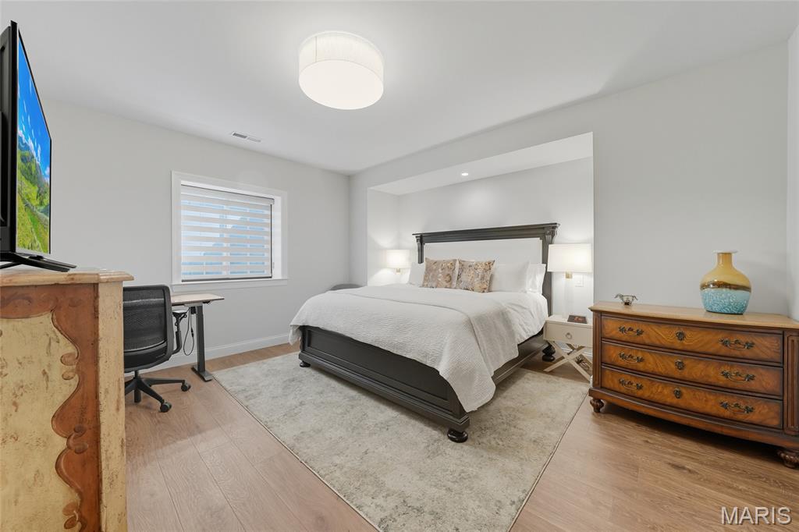
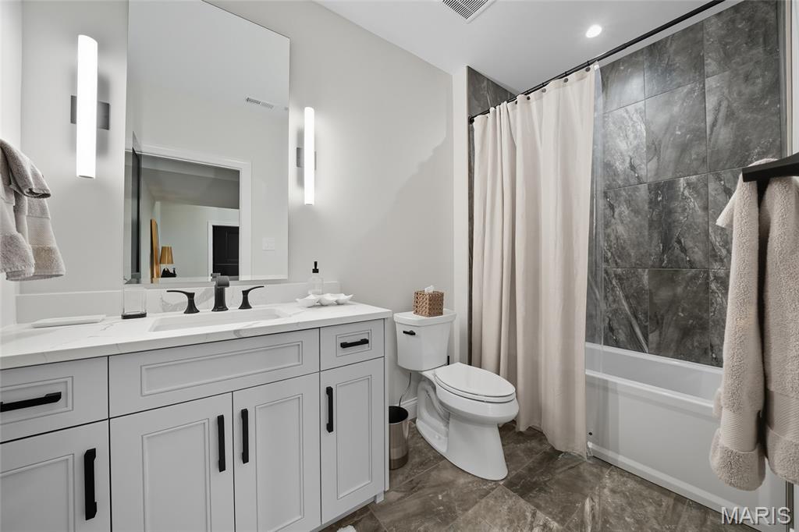
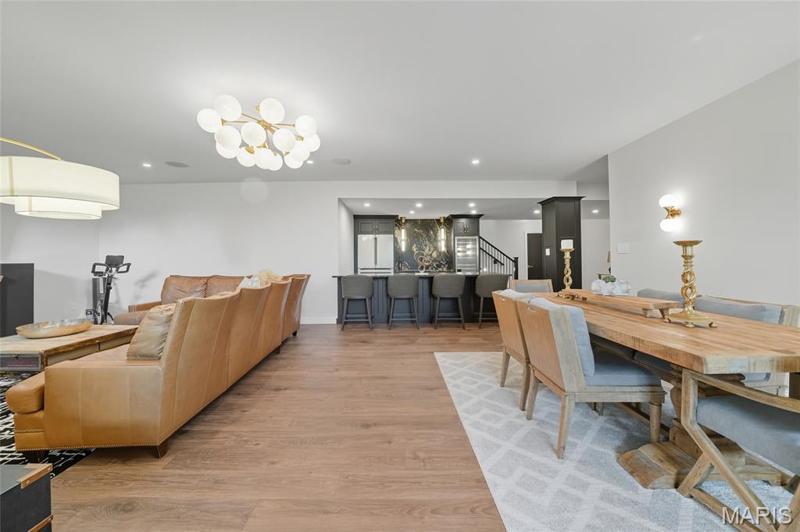
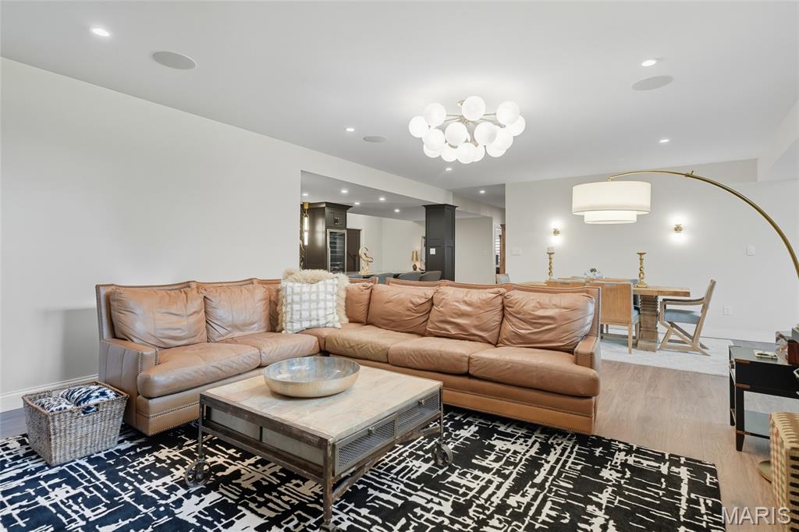
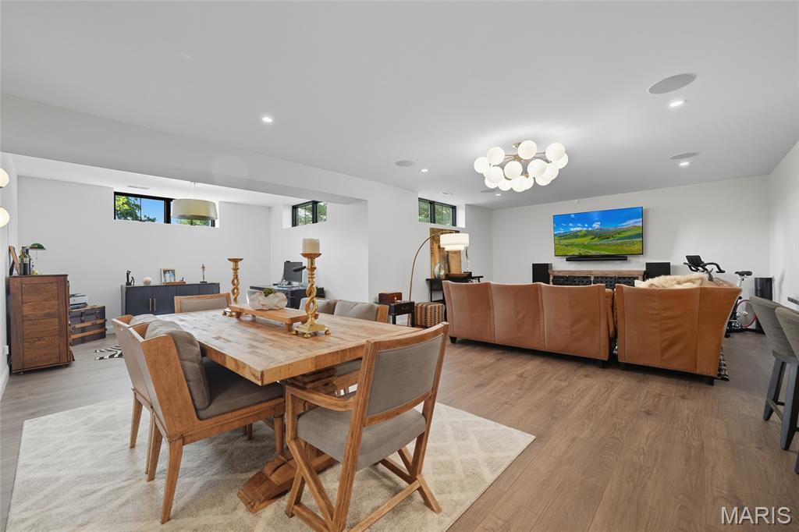
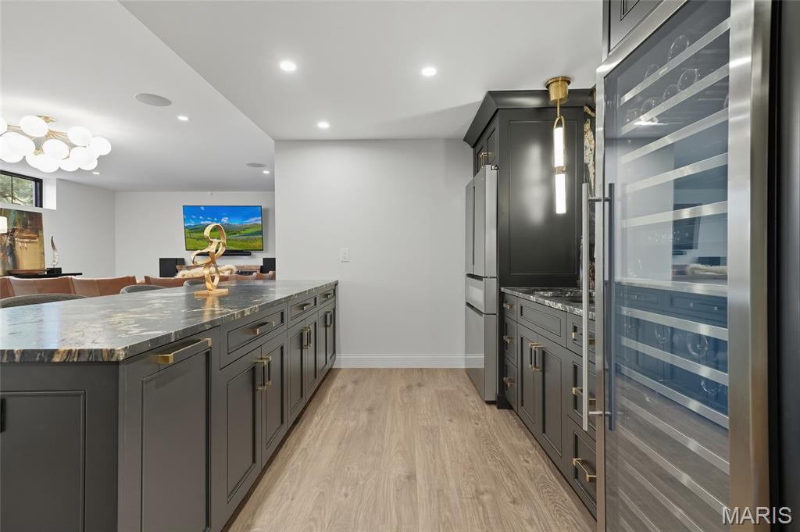
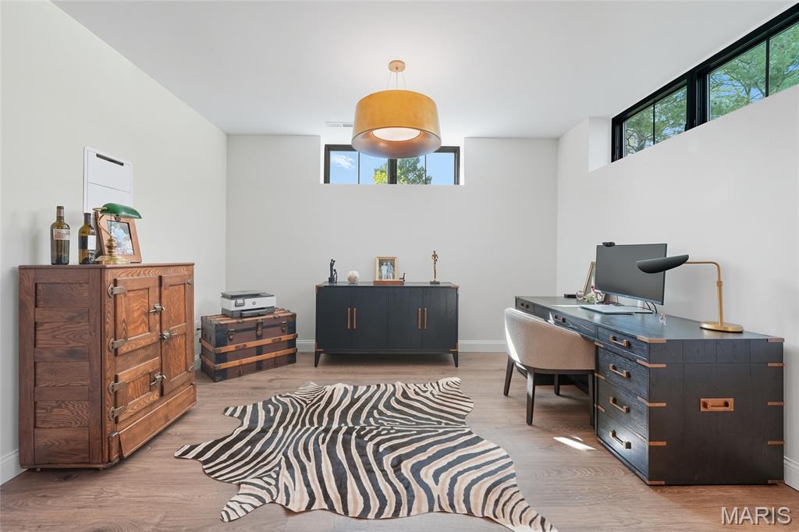
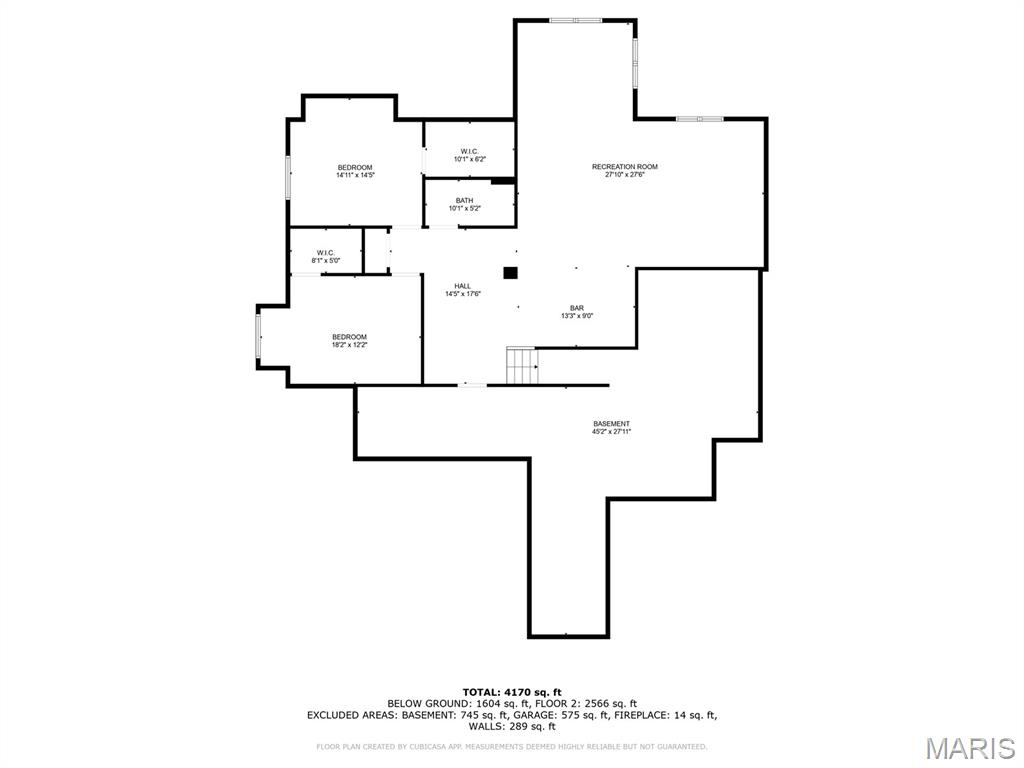
Smart home technology enhances every corner, including Ecobee thermostats, LeGrand lighting, Ring security, and zoned irrigation. The finished lower level adds over 1,700 sq ft of refined space, complete with a bar/kitchenette, Bosch and Zephyr appliances, two bedrooms with walk-in closets and custom egress ladders and a full bath--all bathed in natural light and upscale finishes.
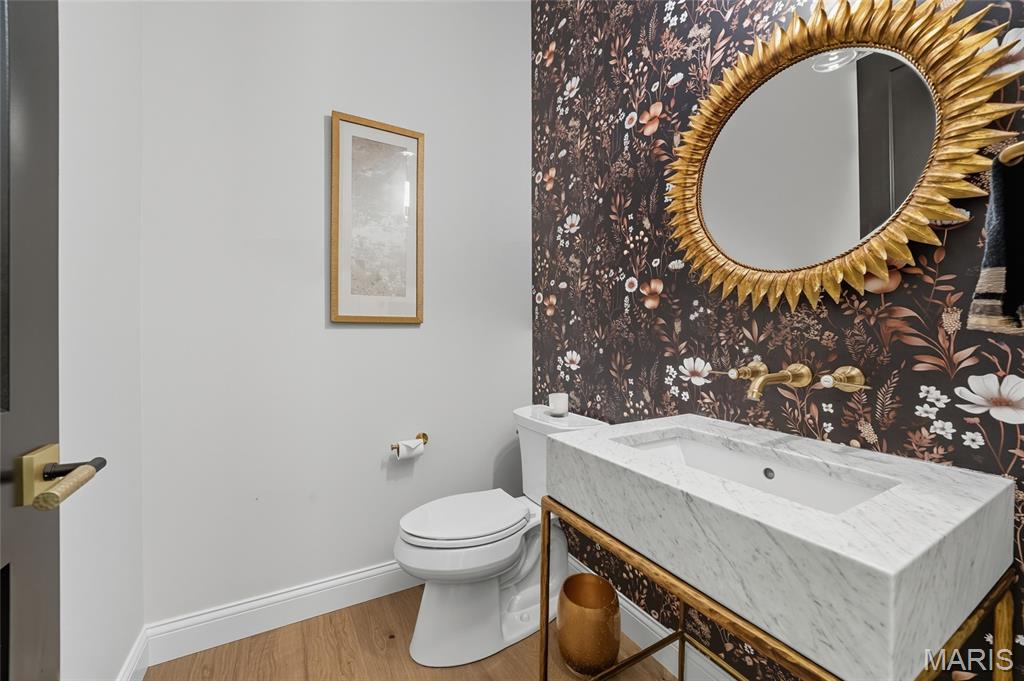
Additional luxuries include crystal chandeliers throughout, incredible array of lighting, custom built-ins, smart switches, and zoned HVAC with dual water heaters. Every detail of this home reflects a harmonious blend of classic beauty and modern innovation.