Search
Leave a Message
Thank you for your message. We will be in touch with you shortly.
Explore Our Properties

Property Description

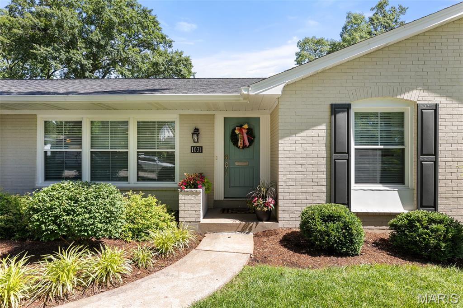
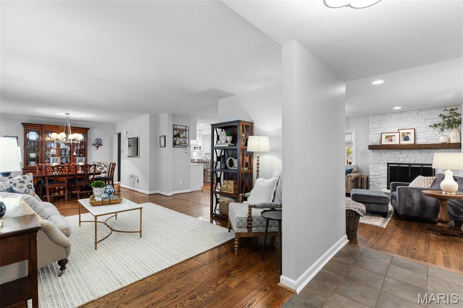
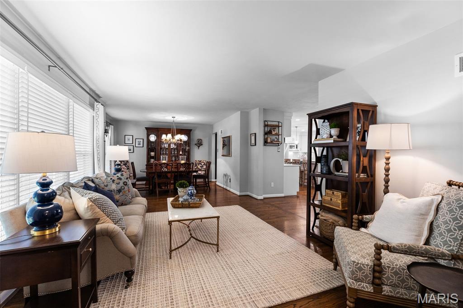
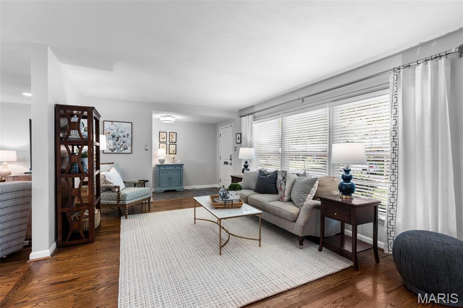
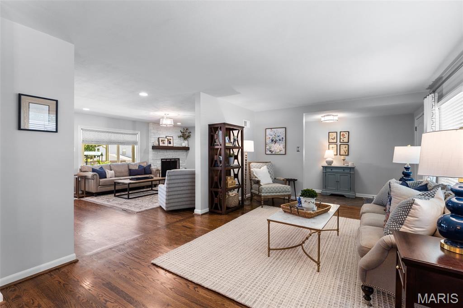
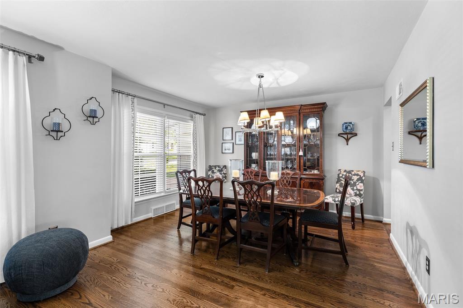
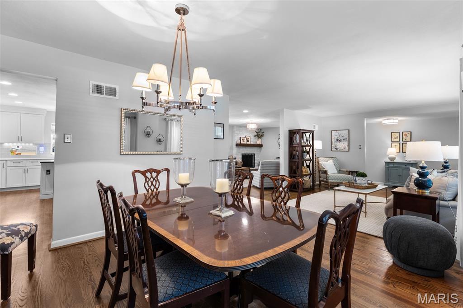
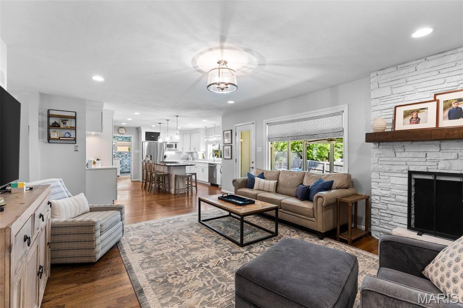
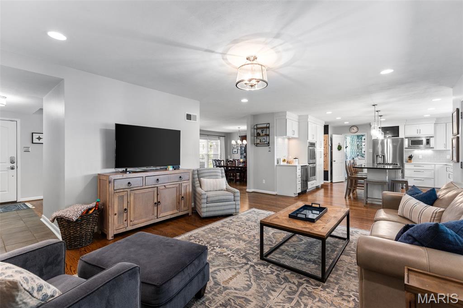
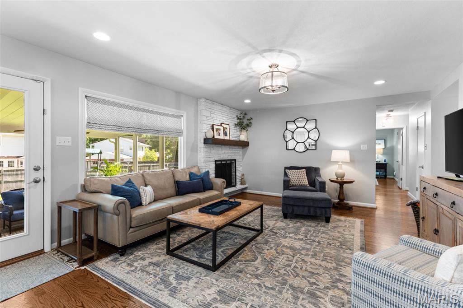
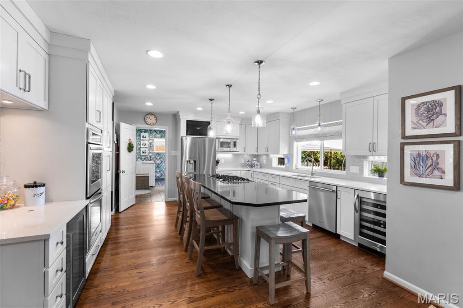
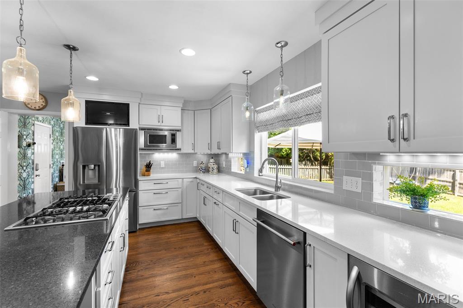
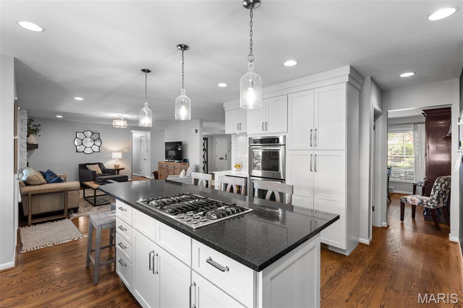
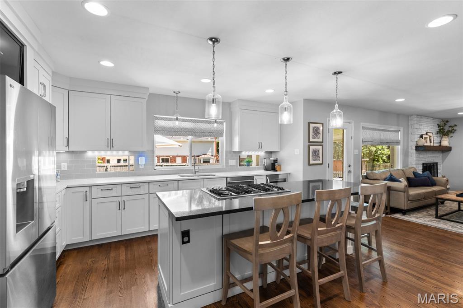
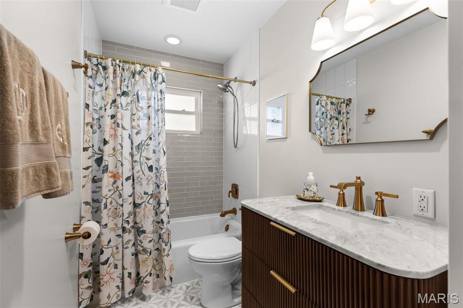
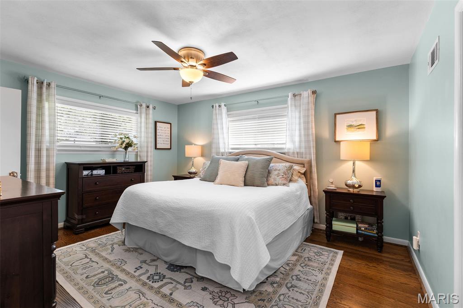
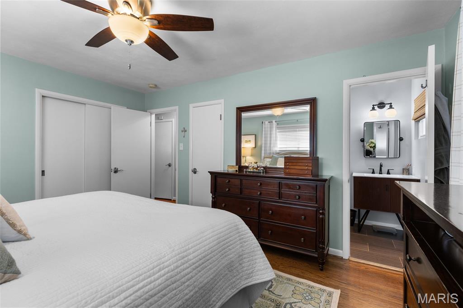
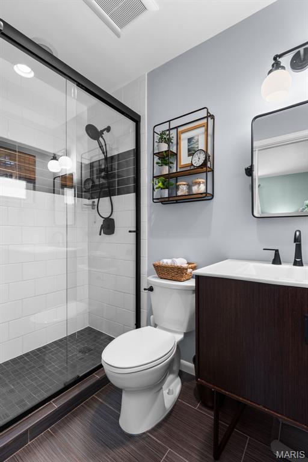
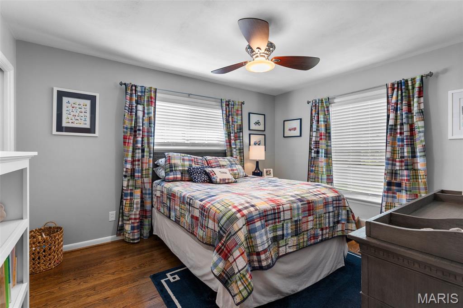
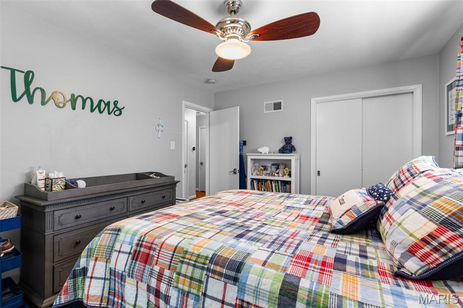
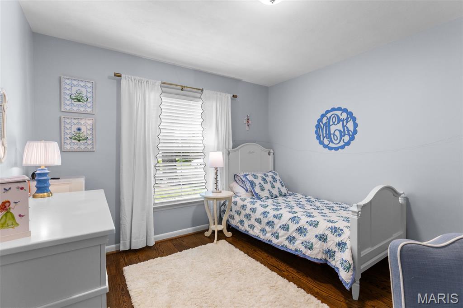
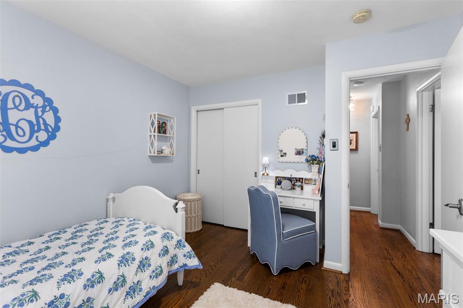
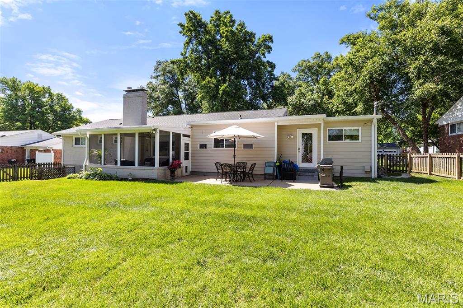
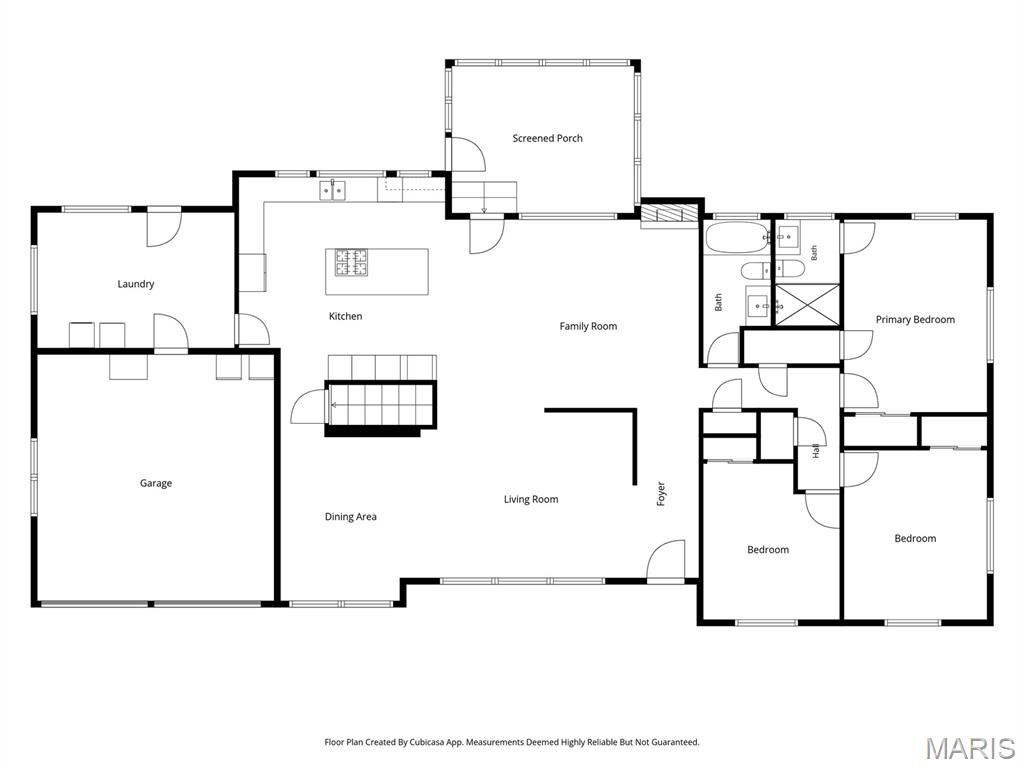
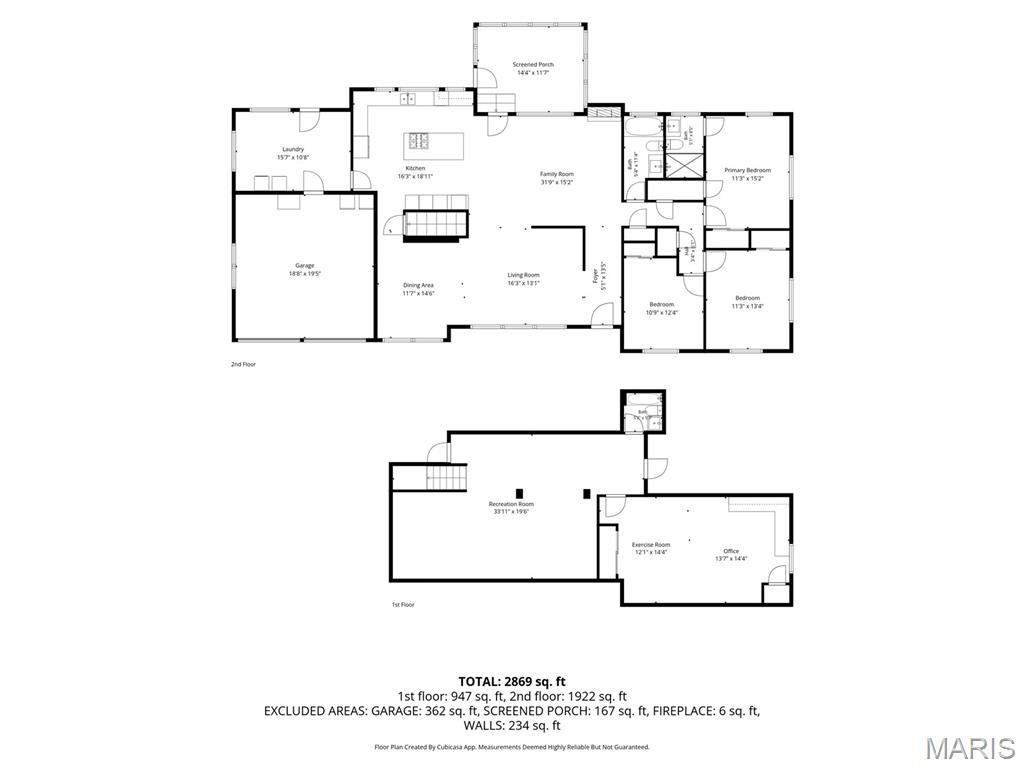
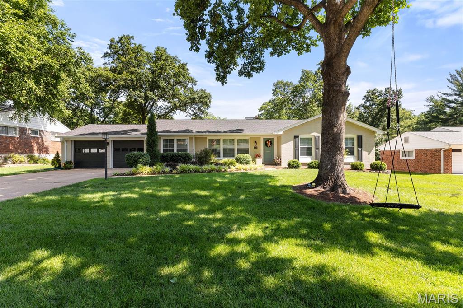
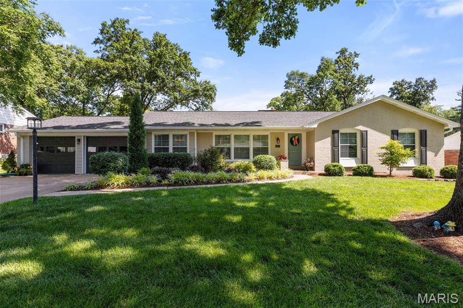
Beautifully updated 3 bed, 3 bath ranch in a highly desirable Kirkwood location! This home offers an open floor plan perfect for everyday living and entertaining, featuring a spacious kitchen with a large center island, double ovens, wine and beverage fridges. The main floor includes a private primary suite, two additional bedrooms, and a recently renovated hall bath.
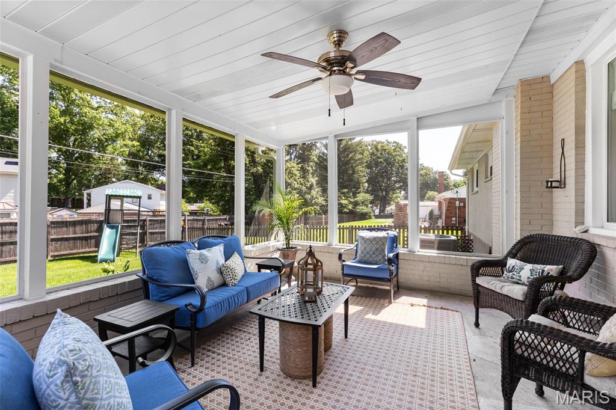
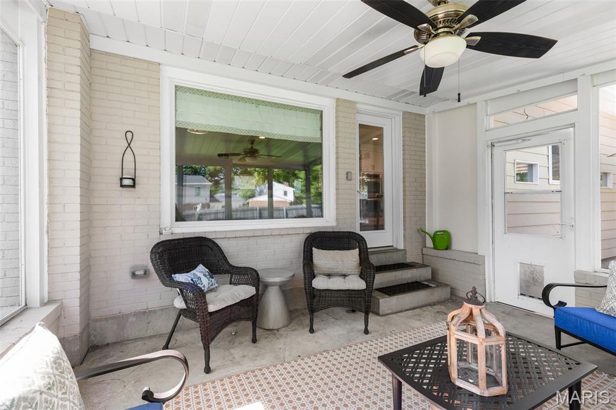
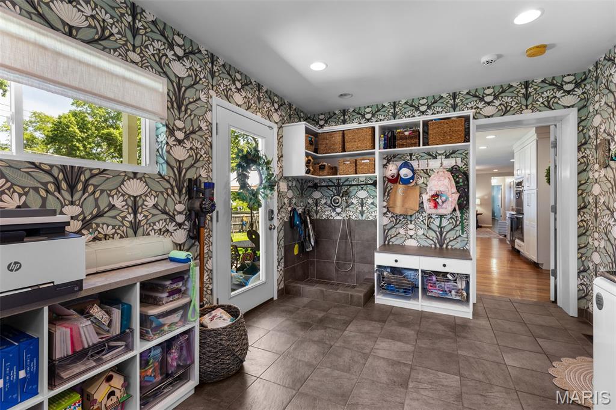
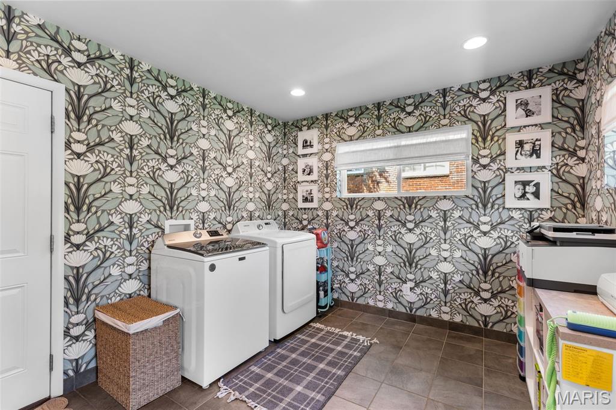
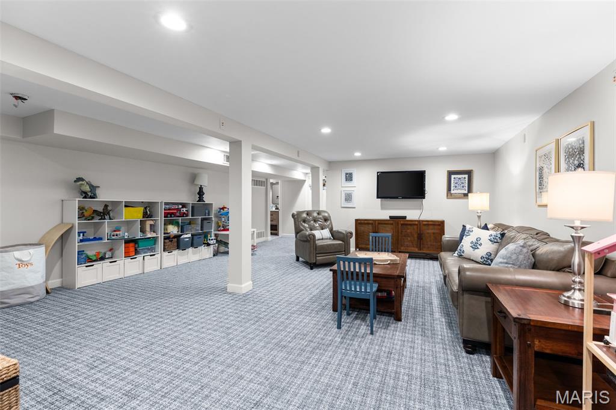
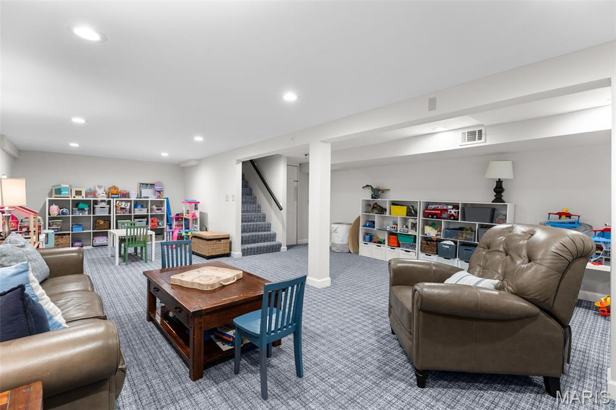
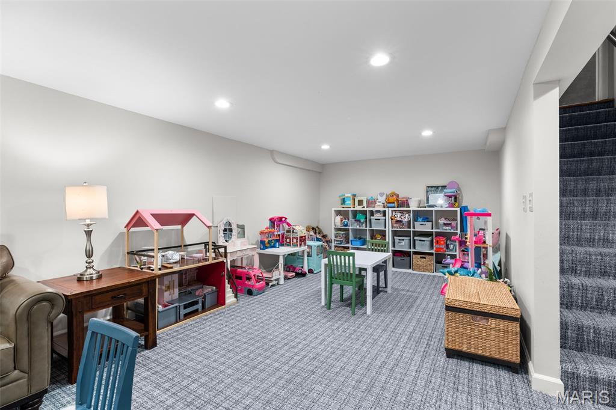
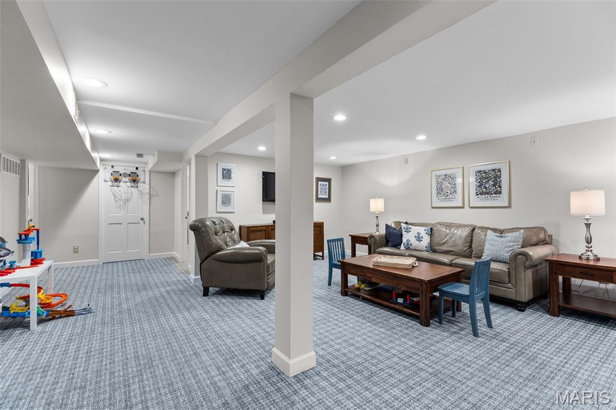
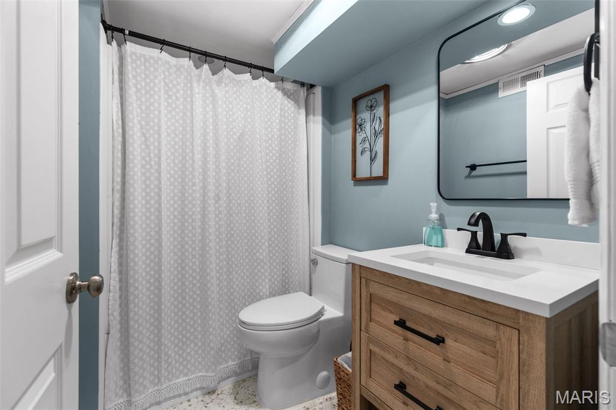
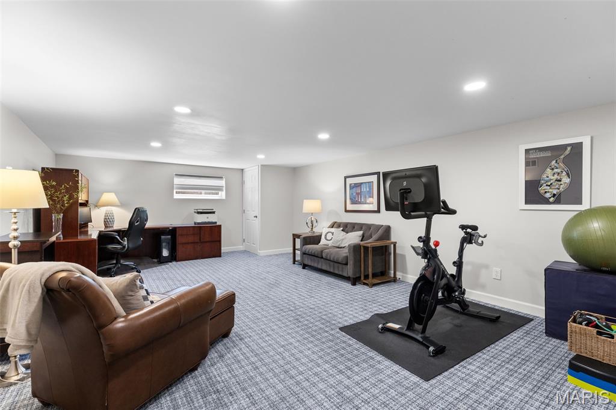
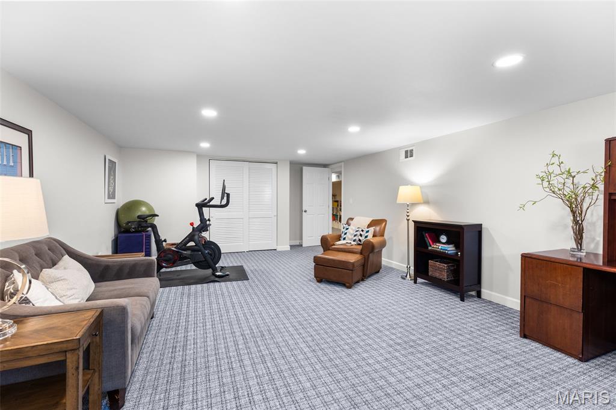
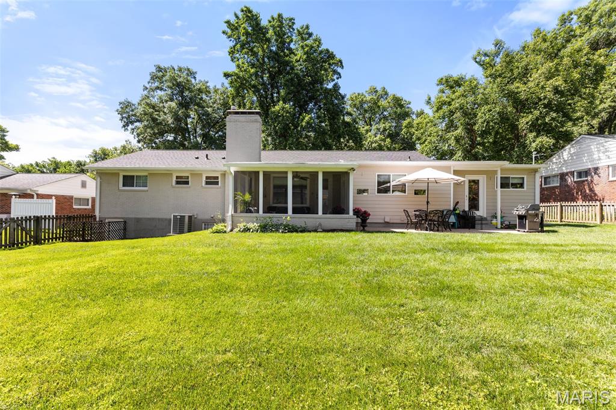
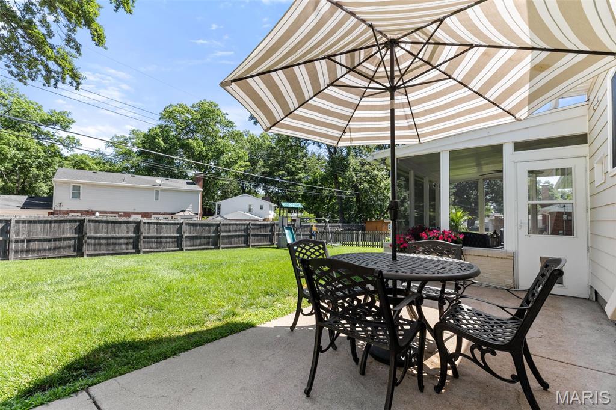
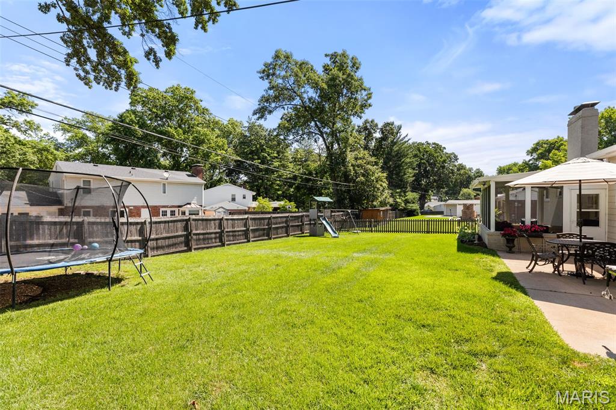
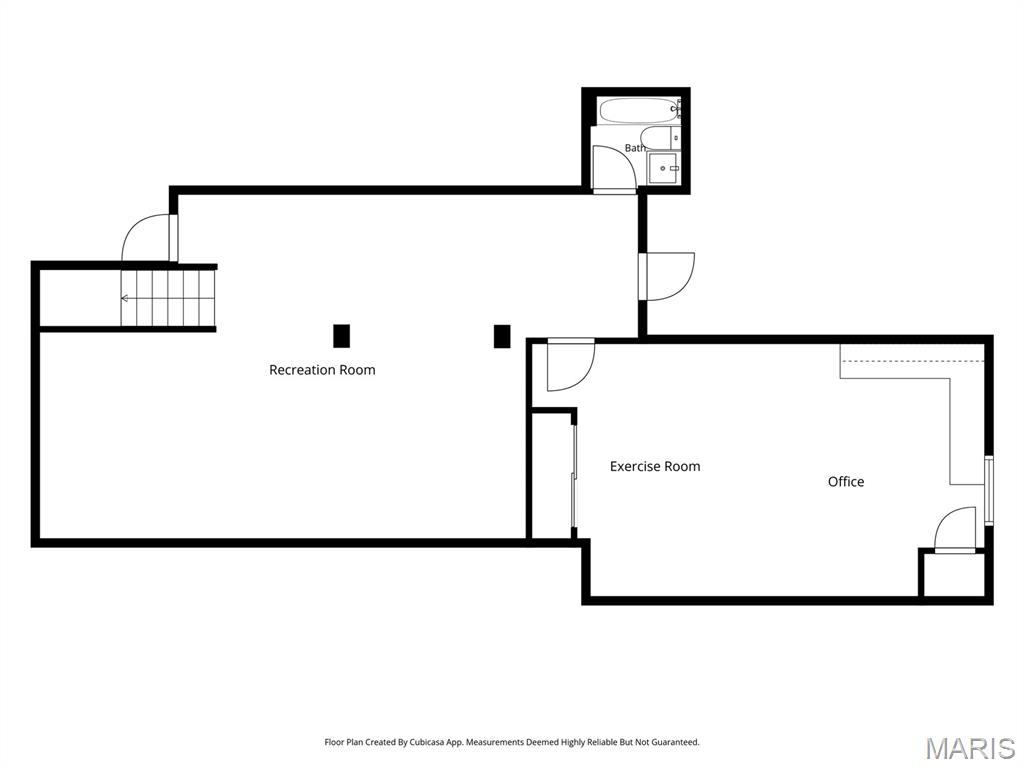
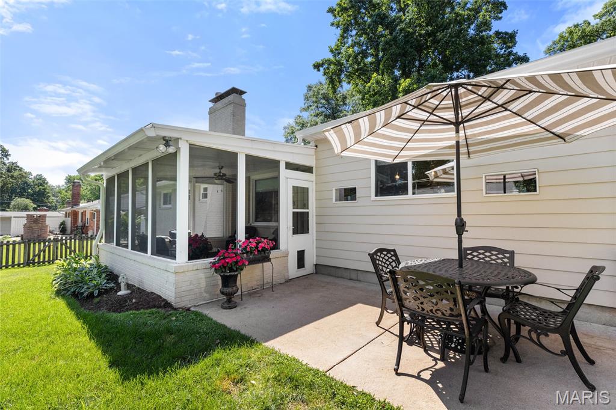
The finished lower level adds flexible living space with a large rec area, an updated full bath, and an office/sleeping area ideal for guests, work-from-home, or hobbies. The main-floor laundry/mudroom offers even more versatility and could easily function as additional office space. Enjoy the screened porch overlooking the large fenced backyard -- perfect for relaxing or entertaining. Attached 2-car garage. Numerous updates throughout include a new roof, a newer water heater, a new dishwasher, updated bathrooms, refinished floors, and more. The list truly goes on and on -- don't miss your chance to own this move-in-ready Kirkwood gem before it's gone. Owner/Agent
Overview

Property Status
Sold
Date Sold
July 17, 2026
Lot Size
0.27 Acres
MLS ID
26033299
Property Type
Residential
Year Built
1961

Features & Amenities

Neighborhood
Kirkwood
Architecture Styles
Ranch
View Description
Neighborhood
Stories
1
Garage Spaces
2.0
Water Source
Public
Utilities
Cable Available, Cable Connected, Electricity Connected, Natural Gas Connected, Phone Available, Sewer Connected
Roof
Architectural Shingle, Asphalt, Rolled/Hot Mop
Lot Features
Back Yard, Near Public Transit
Parking
Attached, Driveway, Garage, Garage Door Opener, Garage Faces Front
Heat Type
Forced Air, Natural Gas
Air Conditioning
Ceiling Fan(s), Central Air
Laundry Room
In Basement, Electric Dryer Hookup, Laundry Room, Main Level, Multiple Locations
Fireplace
Family Room, Masonry
Appliances
ENERGY STAR Qualified Appliances, Stainless Steel Appliance(s), Gas Cooktop, ENERGY STAR Qualified Dishwasher, Disposal, Microwave, Built-In Electric Oven, Convection Oven, Double Oven, Water Heater, Wine Refrigerator, Bar Fridge
Other Interior Features
Ceiling Fan(s), Chandelier, Dining/Living Room Combo, Entrance Foyer, High Speed Internet, Kitchen Island, Open Floorplan, Recessed Lighting, Solid Surface Countertop(s), Workshop/Hobby Area
Sewer
Public Sewer
Security Features
Carbon Monoxide Detector(s), Smoke Detector(s)
Other Exterior Features
Playground, Private Yard
Elementary School
W. W. Keysor Elem.
Middle School
North Kirkwood Middle
High School
Kirkwood Sr. High
School District
Kirkwood R-VII
Sales Price
$760,000
Real Estate Tax
$5,749/yr

Downloads

1031 Dovergate Drive

Schedule a Tour

We would love to help you see this beautiful home! As a full-service brokerage, we can help you tour. Please submit an offer, and answer questions about the buying process.

Thank you

for your interest in 1031 Dovergate Drive, Kirkwood, MO 63122

1031 Dovergate Drive
Navigate
Red brick house with a broad lawn, landscaped shrubs, and a prominent gabled roof.
Explore Kirkwood

read more

I'm Interested In

1031 Dovergate Drive

or
  • CallAlison Sheehan

    License #2022028736

    (314) 574-0110
  • Follow Us On Instagram