Search

Leave a Message

Thank you for your message. We will be in touch with you shortly.

Explore Our Properties

Property Description

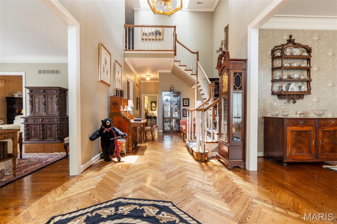
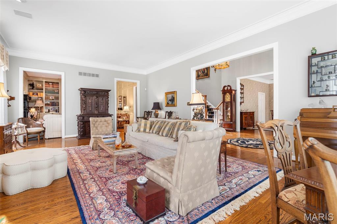
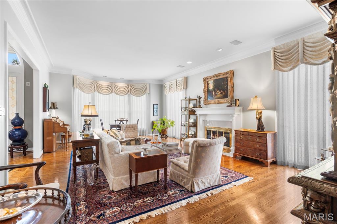
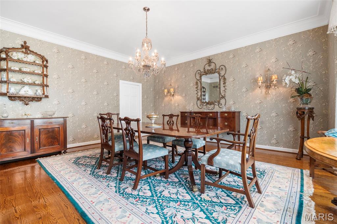
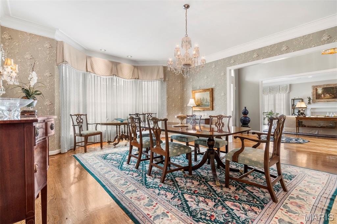
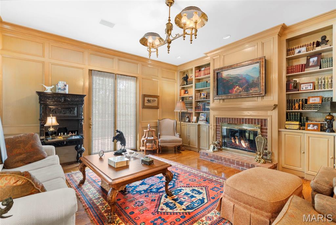
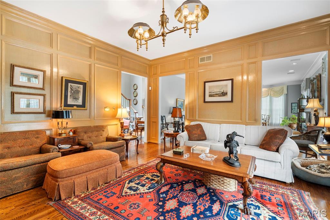
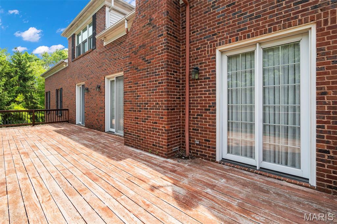
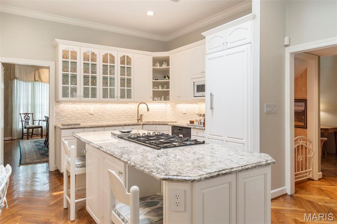
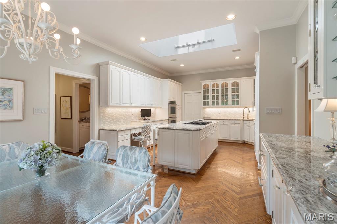
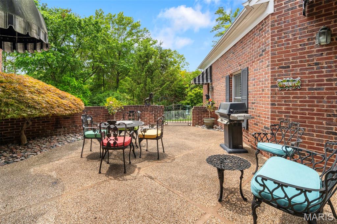
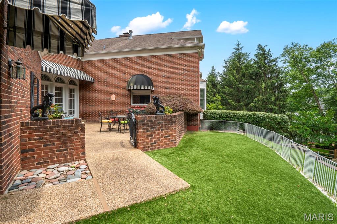
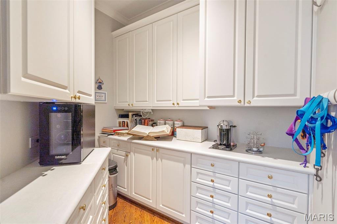
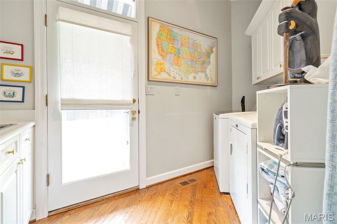
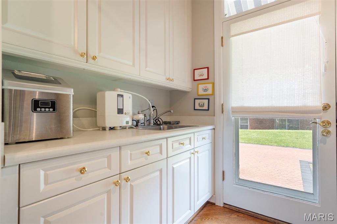
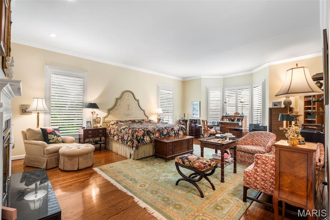
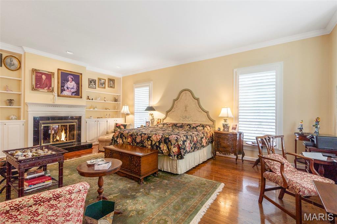
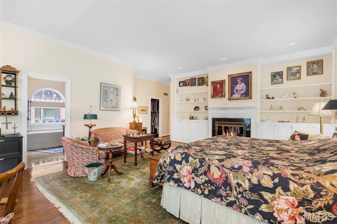
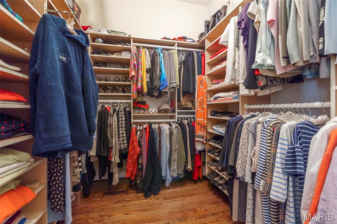
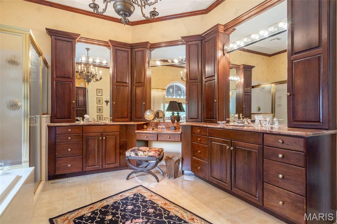
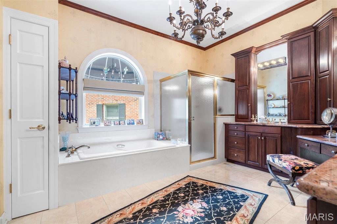
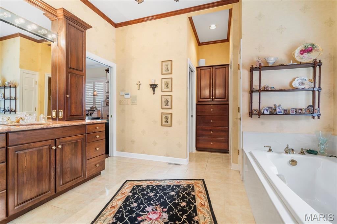
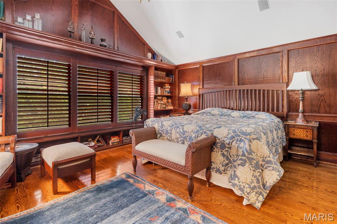
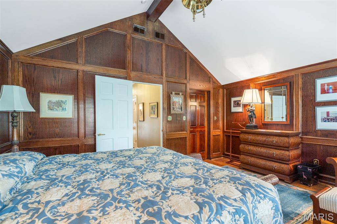
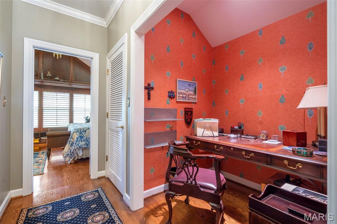
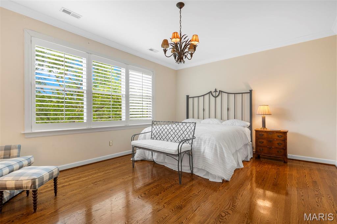
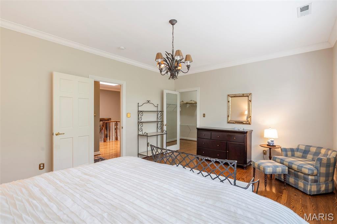
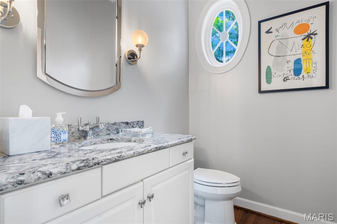
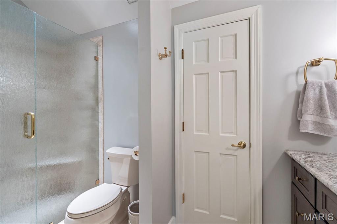
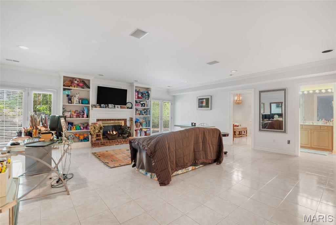
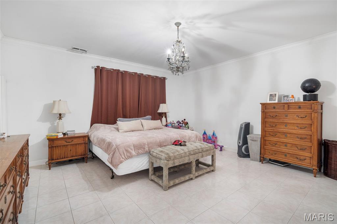
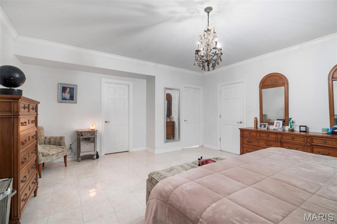
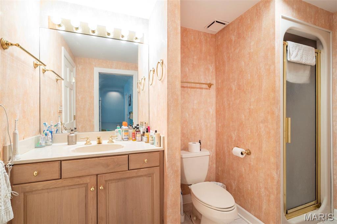
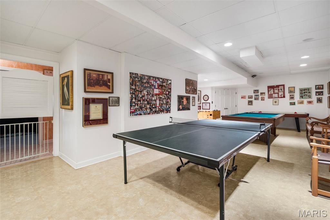
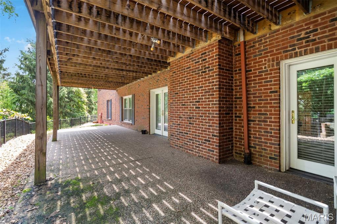
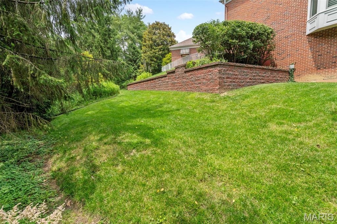
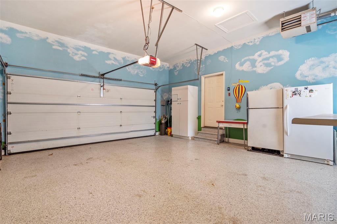
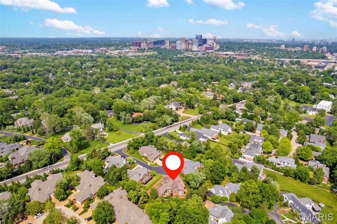
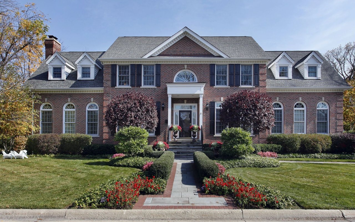
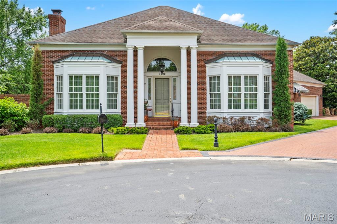
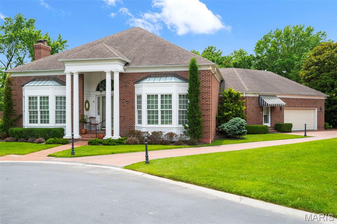
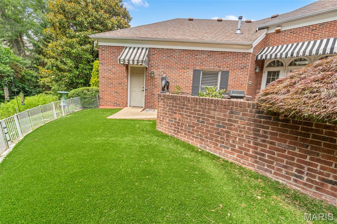
Don't miss this elegant Neoclassical home adjacent to Ladue. A grand two-story foyer sets the stage for this sophisticated residence, which offers a split front hall leading to expansive living and dining rooms. The richly appointed wood-paneled den features a gas fireplace and French doors opening to a large deck that runs the length of the living room, creating a seamless indoor-outdoor flow. Gleaming wood flooring throughout adds warmth and elegance. The bright, skylit kitchen is a chef's delight with an eat-in area, spacious pantry, private patio access, and premium appliances including Miele dishwasher and refrigerator, Sub-Zero freezer, Scotsman ice maker, Dacor double ovens, and Bertazzoni 6-burner gas cooktop. Laundry is conveniently located off the kitchen. The main-floor primary suite is a serene retreat that includes a large walk-in closet and spacious bath. Upstairs are 2 addtl bedrooms, 1 full bath, and desk area. The finished lower level offers a family room with gas fireplace, large game room, bedroom and bath, and abundant storage. Lower level walk out to covered fenced patio. Large two-car garage. Nestled at the end of a cul-de-sac in a sought-after neighborhood with Ladue Schools!
Overview

Property Status
Sold
Date Sold
January 14, 2026
Lot Size
0.37 Acres
MLS ID
25019607
Property Type
Residential
Year Built
1989

Features & Amenities

Neighborhood
Ladue
Architecture Styles
Colonial, Other
Stories
2
Garage Spaces
2.0
Water Source
Public
Utilities
Cable Connected, Electricity Connected, Natural Gas Connected, Sewer Connected, Water Connected
Lot Features
Cul-De-Sac
Parking
Additional Parking, Attached, Garage, Garage Door Opener
Heat Type
Forced Air, Natural Gas
Air Conditioning
Central Air, Electric
Laundry Room
Laundry Room
Fireplace
Basement, Library
Appliances
Gas Cooktop, Dishwasher, Disposal, Ice Maker, Double Oven, Built-In Refrigerator, Gas Water Heater
Other Interior Features
Bookcases, Breakfast Bar, Breakfast Room, Crown Molding, Custom Cabinetry, Double Vanity, Eat-in Kitchen, Entrance Foyer, High Ceilings, Kitchen Island, Natural Woodwork, Pantry, Separate Dining, Soaking Tub, Special Millwork, Storage, Two Story Entrance Foyer, Walk-In Closet(s), Walk-In Pantry
Sewer
Public Sewer
Other Exterior Features
Balcony, Courtyard, Gas Grill, Lighting, Outdoor Grill, Private Yard, Rain Gutters
Elementary School
Reed Elem.
Middle School
Ladue Middle
High School
Ladue Horton Watkins High
School District
Ladue
Price Upon Request

Downloads

1009 Bramley Lane

Schedule a Tour

We would love to help you see this beautiful home! As a full-service brokerage, we can help you tour. Please submit an offer, and answer questions about the buying process.
Thank you

for your interest in 1009 Bramley Lane, St Louis, MO 63117

1009 Bramley Lane
Navigate
Ladue

Explore Ladue

read more

I'm Interested In

1009 Bramley Lane

or
  • CallAlison Sheehan

    License #2022028736

    (314) 574-0110
  • Follow Us On Instagram