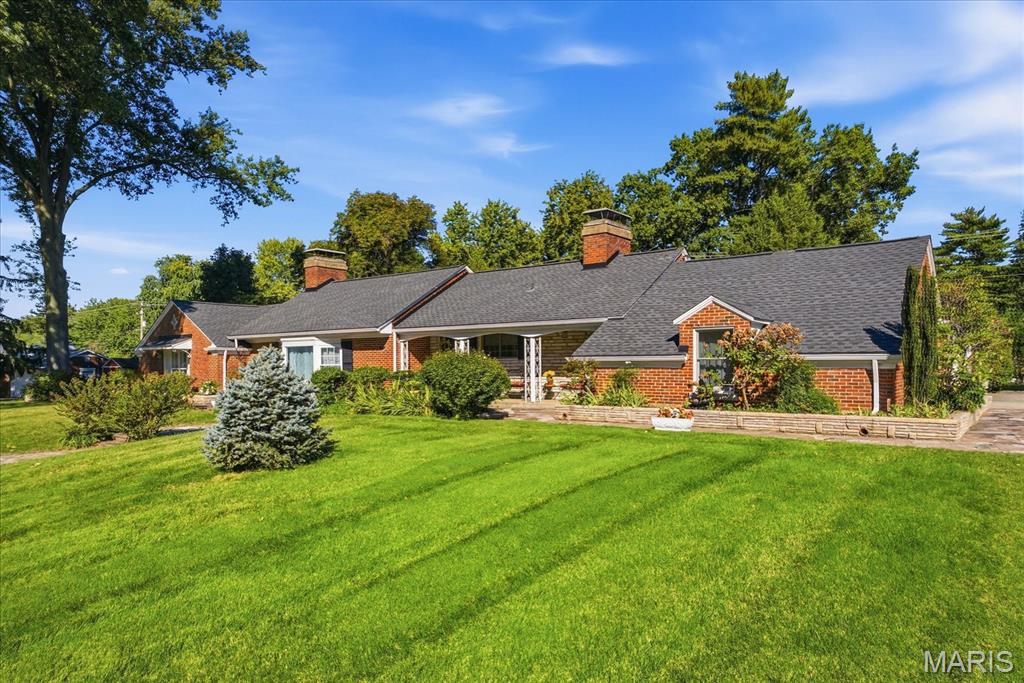
Property photo 1
Property photo 2
Property photo 3
Property photo 4
Property photo 5
4 Beds
4 Baths
4,453 sqft

$425,000

7 Gardenia Drive, Belleville IL, 62221

Price per sqft$95.44
Built in1951
Property size4,453 sqft
Property typeResidential
Courtesy of RE/MAX Preferred, Jason Buss Listing Contact: 618-624-2111

Overview

Coming soon

Listed Oct 22, 2026

Updated 30h ago

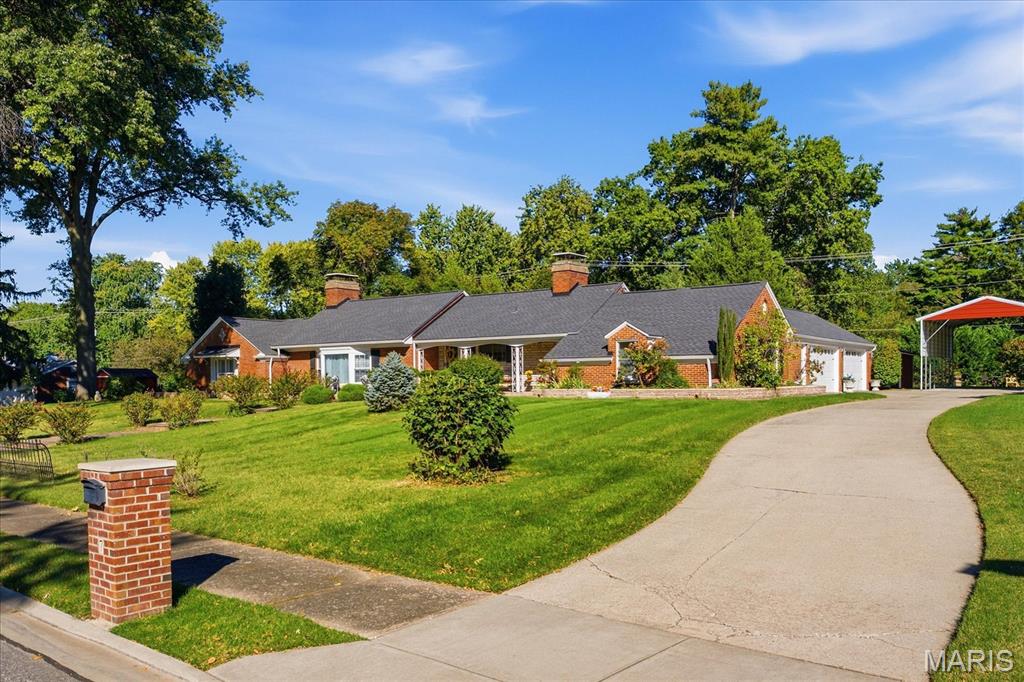
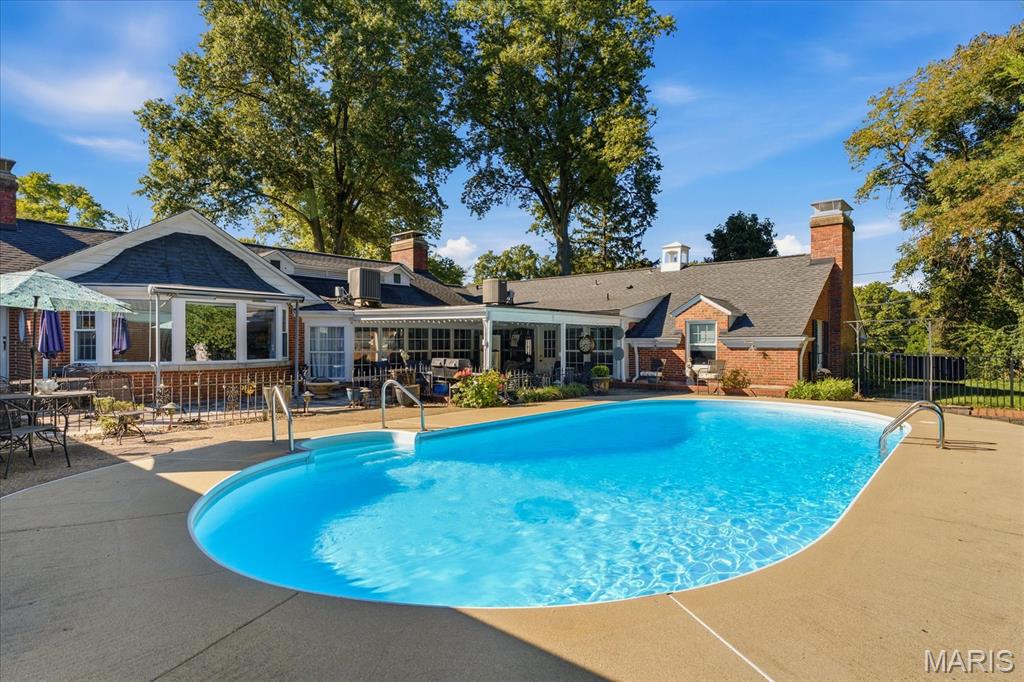
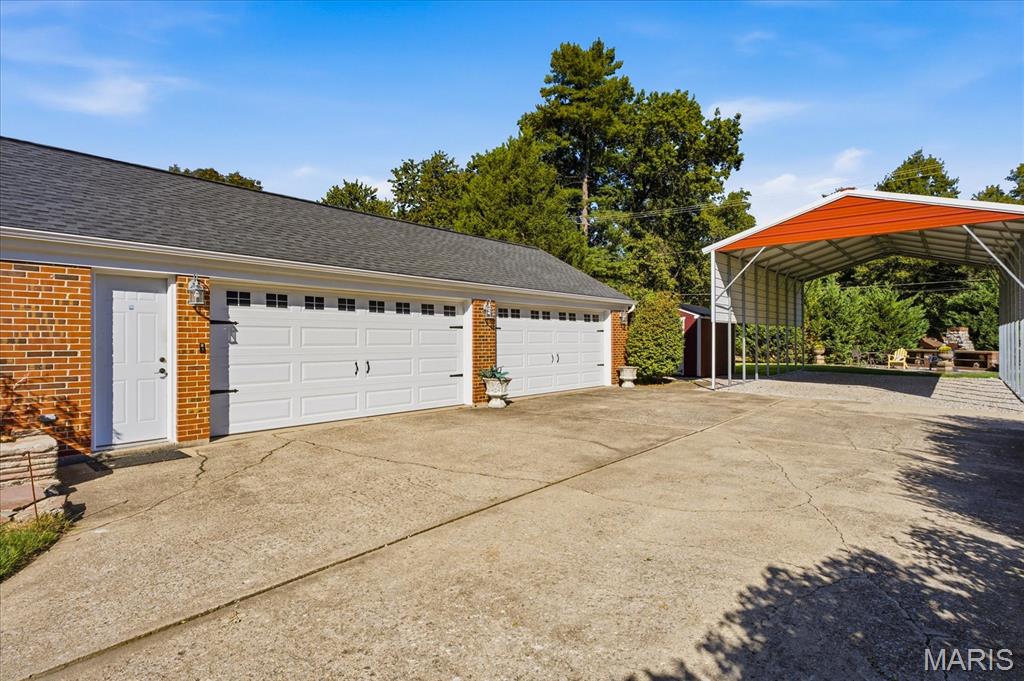
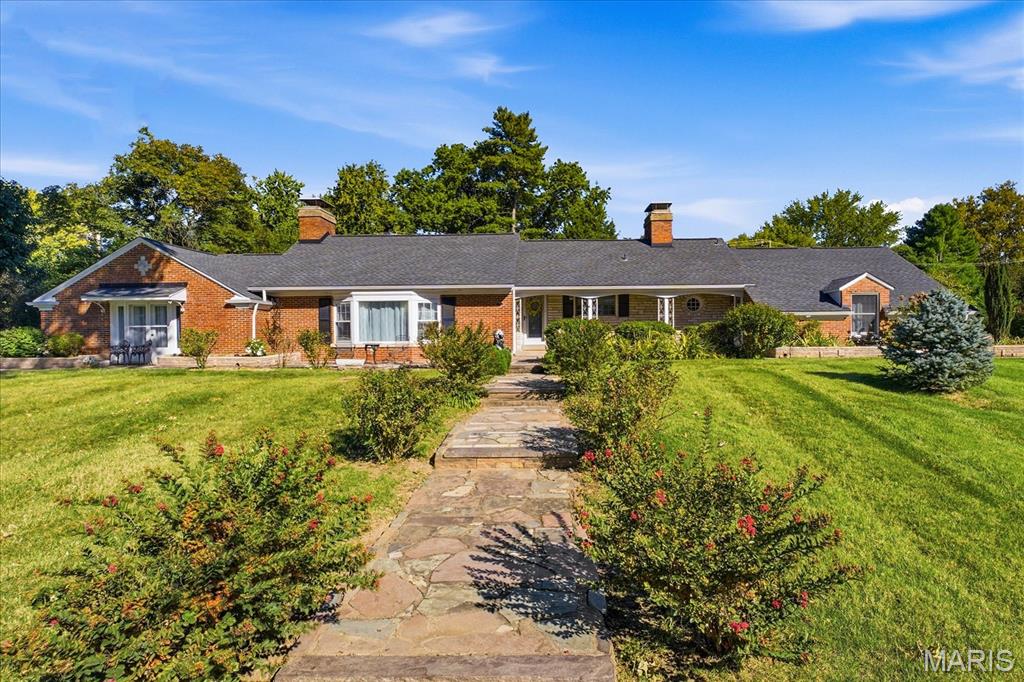
Unbelievable one-of-a-kind mid century executive ranch home with an inground pool, 4 car garage, fenced yard, storage shed, and a carport suitable for a motor home or camper. This unique 4453 square foot home located in the sought after Chenot Place neighborhood has 4 bedrooms and 4 bathrooms, two of the bedrooms are primary suites and the other 2 bedrooms have bathrooms just outside the bedroom door. When you enter the front door you will find a welcoming foyer leading you to the sunken living room with a circular tray ceiling with recessed lighting. The wood accent wall hosts the fireplace with a new gas insert. The long formal dining room with a view of the pool will accommodate many people for those huge holiday meals. The west end of the home has two primary suites, a large walk-in closet/room, a full bath and another very large bedroom/family room. The bedroom/family room has a fantastic vaulted and beamed ceiling, built-ins, and a fireplace with a gas insert. This room is very versatile and could also be use as an office or shared office. The kitchen was updated in 2023 and has all new cabinets, appliances, breakfast bar, walk-in pantry, and granite counter tops. The informal dining room has a bow window with more fabulous views of the inground salt water pool. The east end of the home hosts a laundry room, another large bedroom, and full bath. The 20' x 50' four car garage is also located on the east end of the home. The homes exterior is all brick and the driveway is concrete. The 20' x 40' salt water pool received a new pump in 2024 and has plenty of open and covered patio space surrounding it to host large parties. You will also find a large carport suitable for a motor home/camper/boat, storage shed, and a bbq/fire pit area. Home is conveniently located across from historic Chenot family home with park with walking trail. Conveniently located near shopping, schools, and SAFB. Zoned heating and a/c was replaced in 2017 and a new roof in 2018. This is truly a one of a kind home and everything is on one level. All information to be verified by buyer and buyer's agent.

$2,828/mo

Est. mortgage payment based on a $425,000 home price.

All estimates are provided by Luxury Presence for informational purposes only. Actual amounts may vary.

Additional information

MLS® ID
26064519

Interior Features

Bedrooms
4
Bathrooms
4
Fireplace
Yes
Cooling
Yes
Heating
Yes
Basement
No

Exterior Features

Lot Size
0.92 Acres

Other Property Details

Taxes
$12,924
Tax Frequency
Annually
Garage
Yes
View
Yes
Pool
Yes
55+/Senior Community
No

Listings courtesy of MARIS MLS as distributed by MLS GRID

All information deemed reliable but not guaranteed and should be independently verified. All properties are subject to prior sale, change or withdrawal. Neither listing broker(s) nor Alison T Sheehan shall be responsible for any typographical errors, misinformation, misprints and shall be held totally harmless. Properties displayed may be listed or sold by various participants in the MLS.

Based on information submitted to the MLS GRID as of 4:09 AM UTC on 10/23/2026. All data is obtained from various sources and may not have been verified by broker or MLS GRID. Supplied Open House Information is subject to change without notice. All information should be independently reviewed and verified for accuracy. Properties may or may not be listed by the office/agent presenting the information.

©2026 MARIS MLS . All rights reserved.

DMCA Notice


Powered by Luxury Presence