Property photo 1
Property photo 2
Property photo 3
Property photo 4
Property photo 5
4 Beds
4 Baths
3,714 sqft

$485,000

3149 Crystal Lake Drive, Oakville MO, 63129

Price per sqft$130.59
Built in1997
Property size3,714 sqft
Property typeResidential
Courtesy of RedKey Realty Leaders, Frank Krajczar Listing Contact: 636-237-6000

Overview

Active

Listed Oct 21, 2026

Updated 1h ago

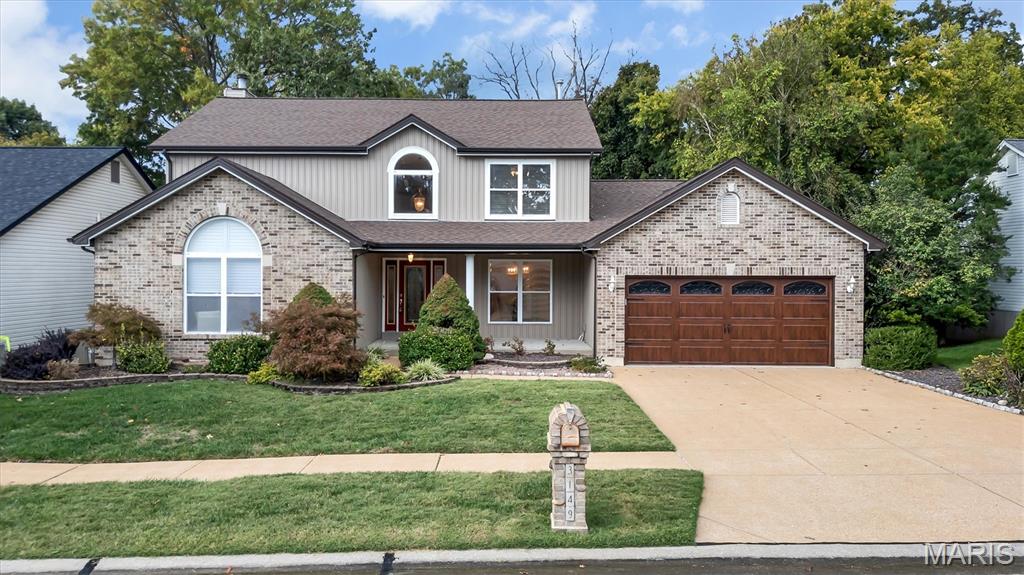
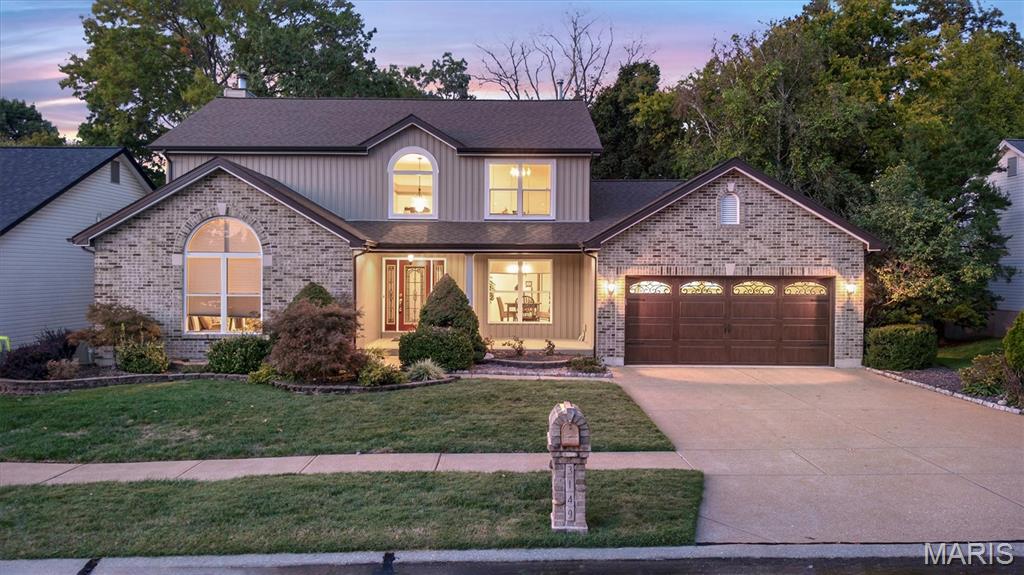
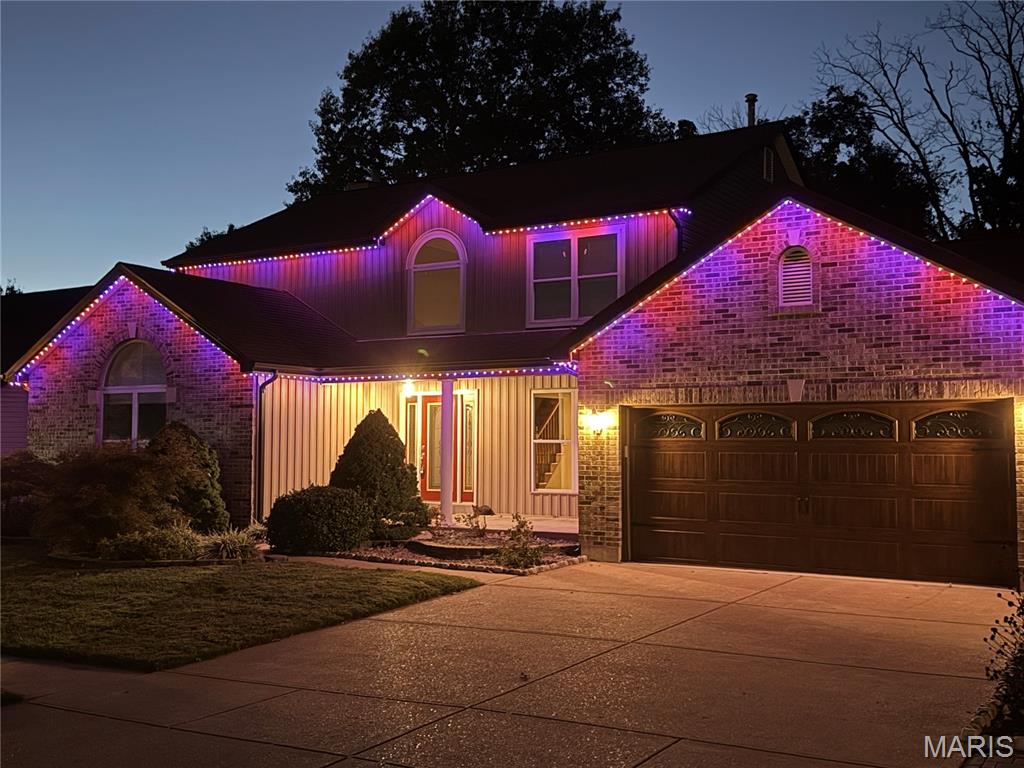
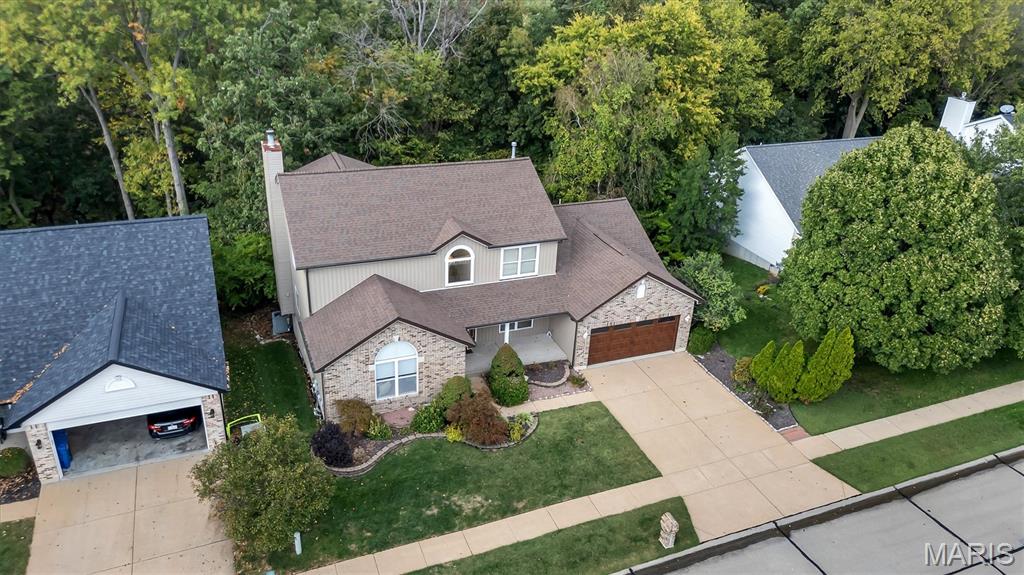
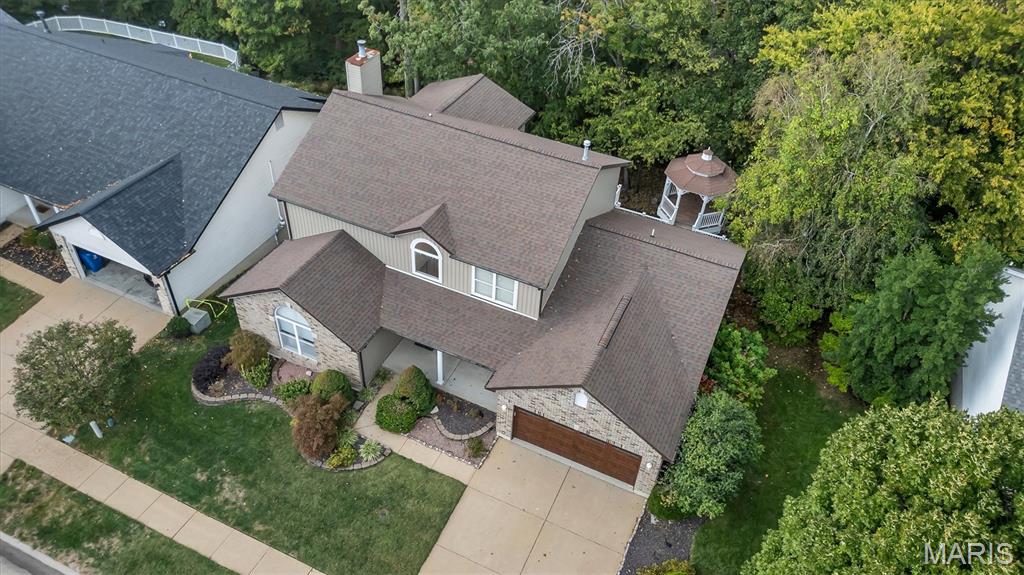
Welcome to this stunning 1.5 story , atrium style loft home in the heart of Oakville. This home offers privacy as it backs to wooded common grounds and even has a community lake for all to enjoy. This large 4 bedroom and 4 bath ranch boasts over 3500 sf of real living space. There is a large first floor primary bedroom suite with 2 separate closets, 2 sinks and a large soaking tub and separate shower in the bathroom. There are 2 additional bedrooms upstairs adjacent to a large open loft. This home has been re-imagined with brand new carpeting throughout, is fully repainted and the hardwood floors have been refinished. The living room has a large fireplace with tall ceilings and opens up to the atrium stair case. You have a dedicated dining room as well as a breakfast room adjacent to a large kitchen island with granite counters. The kitchen leads to a covered deck /patio that opens to a custom built multilevel deck and covered gazebo spanning over 700sf of composite materials. A new garage door and opener were installed in 2025, new roof, new siding, fascia gutters and downspouts also in 2025. Explore the serenity of both indoor and outdoor water features. See the home at night with the stunning permanent lighting included.Dont forget the large finished basement. Also with new carpeting, new paint and your very own pool table. There is a 4th bedroom with walk in closet and another full bath in the basement. There is a large 2 car garage with extended bump out storage area. STL county occupancy has already passed.

$3,227/mo

Est. mortgage payment based on a $485,000 home price.

All estimates are provided by Luxury Presence for informational purposes only. Actual amounts may vary.

Additional information

MLS® ID
26060952

Interior Features

Bedrooms
4
Bathrooms
4
Fireplace
Yes
Cooling
Yes
Heating
Yes
Basement
No

Exterior Features

Lot Size
0.2 Acres

Other Property Details

Taxes
$4,732
Tax Frequency
Annually
Association Fee Frequency
Yearly
Garage
Yes
Municipality
Unincorporated
55+/Senior Community
No

Listings courtesy of MARIS MLS as distributed by MLS GRID

All information deemed reliable but not guaranteed and should be independently verified. All properties are subject to prior sale, change or withdrawal. Neither listing broker(s) nor Alison T Sheehan shall be responsible for any typographical errors, misinformation, misprints and shall be held totally harmless. Properties displayed may be listed or sold by various participants in the MLS.

Based on information submitted to the MLS GRID as of 2:26 PM UTC on 10/22/2026. All data is obtained from various sources and may not have been verified by broker or MLS GRID. Supplied Open House Information is subject to change without notice. All information should be independently reviewed and verified for accuracy. Properties may or may not be listed by the office/agent presenting the information.

©2026 MARIS MLS . All rights reserved.

DMCA Notice


Powered by Luxury Presence